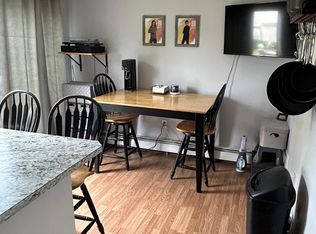
Welcome to this charming two bedroom, one and a half bathroom condo offering the perfect blend of comfort and convenience! Step inside to find a spacious eat-in kitchen, perfect for casual dining, and a beautifully designed bar area, ideal for entertaining. Both bedrooms provide ample storage, ensuring a clutter-free living space. Enjoy the outdoors on your private deck, where you'll appreciate the tranquility and seclusion from adjoining neighbors. As part of a well-maintained association, you'll also have access to a refreshing pool, making summer days even more enjoyable. This condo is a must-see for those seeking style, space, and a touch of luxury in a fantastic community. First showings at Friday's commuter open house. Please email offers to selling agent by Tuesday, 4/8 at 5PM, thank you!
Sold for $360,000
$360,000
2 Lydon Ln #B2, Halifax, MA 02338
2beds
974sqft
Condominium, Townhouse
Built in 1980
-- sqft lot
$375,500 Zestimate®
$370/sqft
$2,774 Estimated rent
Home value
$375,500
$342,000 - $409,000
$2,774/mo
Zestimate® history
Owner options
List your home for rent
$2,774/mo
Rent Zestimate®
Find your next renter with Zillow Rental Manager. Plus, with online applications, you can quickly screen prospective tenants – for free.
$2,774/mo
Rent Zestimate®
Refinance and save
$2,796/mo
Est. payment
Refinancing to a lower rate could help reduce your monthly payments and save thousands over the life of the loan.
$2,796/mo
Est. payment
Explore your selling options
Work with a Zillow partner agent
Leverage their expertise and Zillow's premium Showcase listings to get your home seen by more buyers.
Get startedList with your own agent
Get your home in front of millions of buyers by listing it on Zillow.
Learn how to do itSell it yourself
Take full control of how buyers see your home on Zillow by listing For Sale by Owner (FSBO).
List your homeWhat's special
Refreshing poolPrivate deckBeautifully designed bar areaTranquility and seclusionSpacious eat-in kitchen
Zillow last checked:
Listing updated:
Listed by:
DeWolfe Group 781-248-1534,
Gibson Sotheby's International Realty 781-329-8008,
Lauren O'Neill 781-510-1552
Bought with:
Nicole M. Condon
The Simply Sold Realty Co.
Source: MLS PIN,MLS#: 73353643
Facts & features
Interior
Bedrooms & bathrooms
- Bedrooms: 2
- Bathrooms: 2
- Full bathrooms: 1
- 1/2 bathrooms: 1
Primary bedroom
- Features: Closet, Flooring - Hardwood
- Level: Second
- Area: 130
- Dimensions: 10 x 13
Bedroom 2
- Features: Closet, Flooring - Hardwood
- Level: Second
- Area: 143
- Dimensions: 11 x 13
Bathroom 1
- Features: Bathroom - Half, Wainscoting, Lighting - Pendant, Pedestal Sink
- Level: First
- Area: 20
- Dimensions: 5 x 4
Bathroom 2
- Features: Bathroom - Full, Bathroom - With Tub & Shower
- Level: Second
- Area: 30
- Dimensions: 6 x 5
Kitchen
- Features: Ceiling Fan(s), Flooring - Hardwood, Dining Area, Countertops - Stone/Granite/Solid, Kitchen Island, Breakfast Bar / Nook, Cabinets - Upgraded, Chair Rail, Deck - Exterior, Exterior Access, Remodeled, Stainless Steel Appliances, Lighting - Overhead
- Level: Main,First
- Area: 160
- Dimensions: 16 x 10
Living room
- Features: Flooring - Wood, Window(s) - Picture
- Level: Main,First
- Area: 144
- Dimensions: 16 x 9
Heating
- Forced Air, Baseboard, Natural Gas
Cooling
- Window Unit(s)
Appliances
- Included: Range, Oven, Washer, Dryer, ENERGY STAR Qualified Refrigerator
- Laundry: Electric Dryer Hookup, Washer Hookup, In Basement, In Unit
Features
- High Speed Internet Hookup, Den, Internet Available - Broadband
- Flooring: Wood, Vinyl
- Doors: Storm Door(s)
- Windows: Insulated Windows
- Has basement: Yes
- Has fireplace: No
Interior area
- Total structure area: 974
- Total interior livable area: 974 sqft
- Finished area above ground: 974
Property
Parking
- Total spaces: 2
- Parking features: Off Street, Guest
- Uncovered spaces: 2
Features
- Patio & porch: Deck, Deck - Composite
- Exterior features: Deck, Deck - Composite, Gazebo, Rain Gutters
- Pool features: Association, In Ground
Details
- Additional structures: Gazebo
- Parcel number: 1014407
- Zoning: RG
Construction
Type & style
- Home type: Townhouse
- Property subtype: Condominium, Townhouse
- Attached to another structure: Yes
Materials
- Roof: Shingle
Condition
- Year built: 1980
Utilities & green energy
- Sewer: Inspection Required for Sale, Private Sewer
- Water: Public
- Utilities for property: for Gas Range, for Electric Range, for Gas Oven, for Electric Oven, for Electric Dryer, Washer Hookup
Community & HOA
Community
- Features: Public Transportation, Shopping, Pool, Park, Walk/Jog Trails, Laundromat, Conservation Area, House of Worship, Public School, T-Station
HOA
- Amenities included: Pool, Clubhouse
- Services included: Sewer, Insurance, Road Maintenance, Maintenance Grounds, Snow Removal
- HOA fee: $420 monthly
Location
- Region: Halifax
Financial & listing details
- Price per square foot: $370/sqft
- Tax assessed value: $292,800
- Annual tax amount: $4,178
- Date on market: 1/6/2026
Price history
| Date | Event | Price |
|---|---|---|
| 6/13/2025 | Sold | $360,000+2.9%$370/sqft |
Source: MLS PIN #73353643 Report a problem | ||
| 4/11/2025 | Contingent | $349,900$359/sqft |
Source: MLS PIN #73353643 Report a problem | ||
| 4/2/2025 | Listed for sale | $349,900+57.6%$359/sqft |
Source: MLS PIN #73353643 Report a problem | ||
| 9/28/2018 | Sold | $222,000+1.4%$228/sqft |
Source: Public Record Report a problem | ||
| 8/7/2018 | Pending sale | $219,000$225/sqft |
Source: CENTURY 21 Classic Gold #72371779 Report a problem | ||
| 8/1/2018 | Listed for sale | $219,000+28.8%$225/sqft |
Source: Century 21 Classic Gold Realty #72371779 Report a problem | ||
| 4/1/2003 | Sold | $170,000$175/sqft |
Source: Public Record Report a problem | ||
Public tax history
| Year | Property taxes | Tax assessment |
|---|---|---|
| 2025 | $4,178 -0.4% | $292,800 +0.5% |
| 2024 | $4,196 +6.6% | $291,400 +10.1% |
| 2023 | $3,937 +16.8% | $264,600 +36.5% |
| 2022 | $3,370 | $193,800 |
| 2021 | $3,370 +1.7% | $193,800 +2% |
| 2020 | $3,314 +16.6% | $190,000 +16.9% |
| 2019 | $2,841 +14% | $162,600 +15.2% |
| 2018 | $2,492 +0.9% | $141,200 +5.9% |
| 2017 | $2,470 +6.8% | $133,300 +11% |
| 2016 | $2,312 +0.3% | $120,100 -1.1% |
| 2015 | $2,305 +4.9% | $121,400 +3.1% |
| 2014 | $2,197 +0.8% | $117,700 -2.8% |
| 2013 | $2,179 +2.5% | $121,100 -4.3% |
| 2012 | $2,125 +8.6% | $126,500 +1.9% |
| 2011 | $1,957 | $124,100 |
Find assessor info on the county website
Neighborhood: 02338
Nearby homes
- $353,0002 bd2 ba957 sqft2 Lydon Ln #A1, Halifax, MA 02338Sold

- $357,2002 bd1 ba1k sqftB2 Lydon Ln UNIT 9, Halifax, MA 02338Off Market
- $339,1002 bd2 ba974 sqft11 Lydon Ln #E2, Halifax, MA 02338Off Market

- $343,9002 bd1 ba987 sqft11 Lydon Ln #A2, Halifax, MA 02338Off Market
- $314,9002 bd1 ba957 sqft7 Lydon Ln #A2, Halifax, MA 02338Off Market
- $323,3002 bd1 ba974 sqft9 Lydon Ln #C1, Halifax, MA 02338Off Market
- $321,5002 bd1 ba974 sqft11 Lydon Ln #E1, Halifax, MA 02338Off Market
- $336,9002 bd1 ba974 sqft7 Lydon Ln #C2, Halifax, MA 02338Off Market
Nearby schools
GreatSchools rating
- 7/10Halifax Elementary SchoolGrades: K-6Distance: 0.9 mi
- 6/10Silver Lake Regional Middle SchoolGrades: 7-8Distance: 3.4 mi
- 6/10Silver Lake Regional High SchoolGrades: 9-12Distance: 3.3 mi
Schools provided by the listing agent
- Elementary: Halifax Element
Source: MLS PIN. This data may not be complete. We recommend contacting the local school district to confirm school assignments for this home.
Get a cash offer in 3 minutes
Find out how much your home could sell for in as little as 3 minutes with a no-obligation cash offer.
Estimated market value
$375,500
Get a cash offer in 3 minutes
Find out how much your home could sell for in as little as 3 minutes with a no-obligation cash offer.
Estimated market value
$375,500
- Massachusetts
- Plymouth County
- Halifax
- 02338
- 2 Lydon Ln Unit B2
