Under contract-accepting backup offers. Welcome to paradise in the Matanzas Woods Subdivision– where quality craftsmanship, thoughtful upgrades, and pride of ownership come together! Situated on an oversized corner homesite in the heart of Palm Coast with no HOA, this upgraded Sabal Model from Seagate Homes concrete block 4-bedroom, 2-bath pool home offers the perfect blend of comfort, style, and functionality. From the moment you arrive, you'll appreciate the beautifully landscaped yard, elegant slate stone front elevation, and exceptional curb appeal. The fully fenced backyard is designed for both relaxation and entertaining, featuring a screened pool enclosure, paver deck, and spacious covered lanai complete with two ceiling fans. French drains throughout the property, a freshly cleaned exterior, and meticulously maintained landscaping reflect the care this home has received from its one and only owner. Inside, the spacious split-bedroom floor plan offers privacy and flexibility for families, guests, or working from home. The heart of the home is the oversized eat-in kitchen, showcasing granite countertops, stainless steel appliances, tile backsplash, breakfast bar, skylight, 43-inch upper cabinets with crown molding, under-cabinet lighting, and abundant storage. Tile flooring flows throughout the main living areas for easy maintenance and timeless appeal. The primary suite overlooks the sparkling pool and features a generous walk-in closet and private bath with granite countertops and a beautifully tiled walk-in shower extending from floor to ceiling. The guest bathroom also offers granite countertops, floor-to-ceiling tile in the shower, and a skylight that fills the space with natural light. The oversized garage provides epoxy flooring, abundant storage, and attic access with pull-down stairs for even more storage space. Major updates include a new air conditioning system and water heater, both replaced in 2024, giving buyers added peace of mind. Conveniently located near shopping, restaurants, schools, and 14 miles to the beach, this exceptional home also offers easy access to major highways, making commuting a breeze. If you've been searching for a meticulously maintained pool home that's truly move-in ready, this is the one you won't want to miss!
Accepting backups
$499,000
2 LYTTON LANE, PALM COAST, FL 32137
4beds
2,048sqft
Single Family Residence
Built in 2014
0.29 Acres Lot
$-- Zestimate®
$244/sqft
$-- HOA
What's special
- 61 days
- 183
- 0
Likely to sell faster than
Zillow last checked:
Listing updated:
Listed by:
Catherine Evans 386-338-4242,
GRAND LIVING REALTY 386-447-0800
Source: Stellar MLS,MLS#: FC320135 Originating MLS: Flagler
Originating MLS: Flagler
Facts & features
Interior
Bedrooms & bathrooms
- Bedrooms: 4
- Bathrooms: 2
- Full bathrooms: 2
Rooms
- Room types: Utility Room
Primary bedroom
- Features: Ceiling Fan(s), Walk-In Closet(s)
- Level: First
- Area: 266 Square Feet
- Dimensions: 14x19
Bedroom 2
- Features: Storage Closet
- Level: First
- Area: 168 Square Feet
- Dimensions: 12x14
Bedroom 3
- Features: Storage Closet
- Level: First
- Area: 144 Square Feet
- Dimensions: 12x12
Bedroom 4
- Features: Storage Closet
- Level: First
- Area: 160 Square Feet
- Dimensions: 16x10
Primary bathroom
- Features: Granite Counters, Shower No Tub, Linen Closet
- Level: First
- Area: 100 Square Feet
- Dimensions: 10x10
Bathroom 2
- Features: Granite Counters, Tub With Shower, Window/Skylight in Bath
- Level: First
- Area: 40 Square Feet
- Dimensions: 8x5
Balcony porch lanai
- Features: Ceiling Fan(s)
- Level: First
- Area: 1476 Square Feet
- Dimensions: 41x36
Dinette
- Level: First
- Area: 81 Square Feet
- Dimensions: 9x9
Foyer
- Level: First
- Area: 50 Square Feet
- Dimensions: 5x10
Kitchen
- Features: Granite Counters, Pantry
- Level: First
- Area: 170 Square Feet
- Dimensions: 17x10
Laundry
- Level: First
- Area: 48 Square Feet
- Dimensions: 8x6
Living room
- Features: Ceiling Fan(s)
- Level: First
- Area: 361 Square Feet
- Dimensions: 19x19
Heating
- Central, Electric
Cooling
- Central Air
Appliances
- Included: Dishwasher, Disposal, Ice Maker, Microwave, Range, Refrigerator, Water Purifier
- Laundry: Electric Dryer Hookup, Inside, Laundry Room, Washer Hookup
Features
- Ceiling Fan(s), Crown Molding, Eating Space In Kitchen, Open Floorplan, Primary Bedroom Main Floor, Solid Surface Counters, Split Bedroom, Walk-In Closet(s)
- Flooring: Carpet, Ceramic Tile
- Doors: Sliding Doors
- Windows: Skylight(s)
- Has fireplace: No
Interior area
- Total structure area: 2,956
- Total interior livable area: 2,048 sqft
Video & virtual tour
Property
Parking
- Total spaces: 2
- Parking features: Garage Door Opener
- Attached garage spaces: 2
- Details: Garage Dimensions: 20x21
Features
- Levels: One
- Stories: 1
- Patio & porch: Covered, Enclosed, Rear Porch, Screened
- Exterior features: Rain Gutters
- Has private pool: Yes
- Pool features: In Ground
- Spa features: In Ground
- Fencing: Fenced,Vinyl
- Has view: Yes
- View description: Pool
Lot
- Size: 0.29 Acres
- Features: Corner Lot, Landscaped, Oversized Lot
Details
- Parcel number: 0711317037001500130
- Zoning: SFR2
- Special conditions: None
Construction
Type & style
- Home type: SingleFamily
- Architectural style: Traditional
- Property subtype: Single Family Residence
Materials
- Block, Concrete
- Foundation: Slab
- Roof: Shingle
Condition
- Completed
- New construction: No
- Year built: 2014
Details
- Builder model: The Sabal
- Builder name: Seagate Homes
Utilities & green energy
- Sewer: Holding Tank
- Water: Public
- Utilities for property: Electricity Connected, Sewer Connected, Water Connected
Community & HOA
Community
- Security: Security System, Smoke Detector(s)
- Pet fee: $0 monthly
- Subdivision: 04 FAIRWAYS
HOA
- Has HOA: No
Location
- Region: Palm Coast
Financial & listing details
- Price per square foot: $244/sqft
- Tax assessed value: $361,854
- Annual tax amount: $3,908
- Date on market: 7/27/2026
- Cumulative days on market: 53 days
- Listing terms: Cash,Conventional,FHA,VA Loan
- Ownership: Fee Simple
- Total actual rent: 0
- Electric utility on property: Yes
- Road surface type: Paved
Estimated market value
Not available
Estimated sales range
Not available
Not available
Price history
| Date | Event | Price |
|---|---|---|
| 8/11/2026 | Listed for sale | $499,000$244/sqft |
Source:  Stellar MLS #FC320135 Report a problem Stellar MLS #FC320135 Report a problem | ||
| 8/2/2026 | Contingent | $499,000$244/sqft |
Source: Stellar MLS #FC320135 Report a problem | ||
| 7/27/2026 | Listed for sale | $499,000+3226.7%$244/sqft |
Source: Stellar MLS #FC320135 Report a problem | ||
| 8/23/2013 | Sold | $15,000-23.1%$7/sqft |
Source: Public Record Report a problem | ||
| 4/26/2012 | Listed for sale | $19,500-4.9%$10/sqft |
Source: Real Living #188290 Report a problem | ||
| 5/6/2003 | Sold | $20,500+28.9%$10/sqft |
Source: Public Record Report a problem | ||
| 3/31/2003 | Sold | $15,900$8/sqft |
Source: Public Record Report a problem | ||
Public tax history
| Year | Property taxes | Tax assessment |
|---|---|---|
| 2025 | $3,908 +2.5% | $263,160 +2.9% |
| 2024 | $3,812 +2.6% | $255,744 +3% |
| 2023 | $3,716 -1.3% | $248,295 +3% |
| 2022 | $3,765 +1.2% | $241,063 +3% |
| 2021 | $3,720 -0.2% | $234,042 +1.4% |
| 2020 | $3,727 +1.6% | $230,811 +2.3% |
| 2019 | $3,668 +1.6% | $225,622 +2.9% |
| 2018 | $3,609 -2% | $219,268 +21.4% |
| 2017 | $3,684 | $180,684 +7.4% |
| 2016 | $3,684 +7.4% | $168,298 -5.7% |
| 2015 | $3,431 -6.3% | $178,393 +1683.9% |
| 2014 | $3,664 | $10,000 |
| 2013 | -- | $10,000 +11.1% |
| 2012 | -- | $9,000 -35.7% |
| 2011 | -- | $14,000 -17.6% |
| 2010 | -- | $17,000 -15% |
| 2009 | -- | $20,000 -54% |
| 2008 | -- | $43,500 -36% |
| 2007 | -- | $68,000 +15.1% |
| 2006 | -- | $59,100 +31% |
| 2005 | -- | $45,100 +173.3% |
| 2004 | -- | $16,500 |
Find assessor info on the county website
Monthly payment
Est. payment
Payment breakdown
Explore the cost of this home by adjusting the details. Changes won't be saved.Climate risks
Neighborhood: 32137
Nearby schools
Schools provided by the listing agent
- Elementary: Belle Terre Elementary
- Middle: Indian Trails Middle-FC
- High: Matanzas High
Source: Stellar MLS. This data may not be complete. We recommend contacting the local school district to confirm school assignments for this home.

Similar homes
- $529,0004 bd2 ba2.2k sqft225 BIRCHWOOD DRIVE, PALM COAST, FL 32137For Sale

 MLS ID #FC319538, Mark Langley, EXP REALTY LLC. Stellar MLS
 - $485,0003 bd3 ba2.2k sqft2 FORGE LANE, PALM COAST, FL 32137For Sale
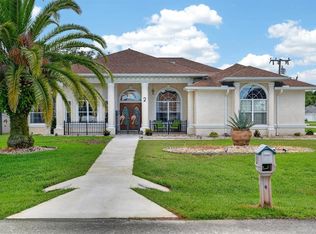 MLS ID #FC319820, Esleiden Confeiteiro, WATSON REALTY CORP. Stellar MLS
 - $449,9004 bd3 ba2.4k sqft24 LINCOLN LANE, PALM COAST, FL 32137For Sale
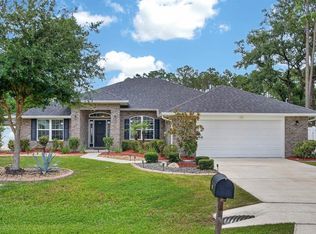 MLS ID #FC319640, Amanda Mazzie, FLORIDA BEACHES REAL ESTATE. Stellar MLS
 - $479,0003 bd2 ba1.9k sqft10 LAKESIDE WAY N, PALM COAST, FL 32137For Sale
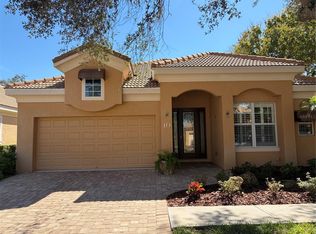 MLS ID #FC321700, Joan Paulus, GRAND LIVING REALTY. Stellar MLS
 - $498,0003 bd3 ba2.5k sqft23 PELICAN COURT, PALM COAST, FL 32137For SaleMLS ID #FC321565, Joanna Weiland, GRAND LIVING REALTY. Stellar MLS
- $430,0003 bd2 ba2.3k sqft42 BUFFALO BILL DRIVE, PALM COAST, FL 32137For SaleMLS ID #FC314093, Twyla Lewis, OCEANS LUXURY REALTY FULL SVC. Stellar MLS
- $415,0004 bd2 ba2k sqft1 FRENORA LANE, PALM COAST, FL 32137For SaleMLS ID #FC321287, Cody Biggs, REALTY ATLANTIC, LLC. Stellar MLS
- $450,0003 bd2 ba1.5k sqft3 CANARSIE PLACE, PALM COAST, FL 32137For SaleMLS ID #FC321366, George Whelan, ATLANTIC OCEAN REALTY. Stellar MLS
- $399,0003 bd2 ba2.1k sqft36 LANCASTER LANE, PALM COAST, FL 32137For SaleMLS ID #FC318722, Alina Pekarsky, VIRTUAL HOMES REALTY. Stellar MLS
- $399,9993 bd2 ba2k sqft14 MATANZAS LAKES DRIVE, PALM COAST, FL 32137For SaleMLS ID #FC314327, Chase Sabine, REALTY EXCHANGE, LLC. Stellar MLS
- $399,9004 bd2 ba2.1k sqft19 FREEMONT TURN, PALM COAST, FL 32137For SaleMLS ID #FC317763, Jason Watts, KOKOMO REALTY LLC. Stellar MLS
- $419,9004 bd3 ba2.6k sqft28 FANSHAWE LANE, PALM COAST, FL 32137For SaleMLS ID #FC314202, Jadwiga Waloch, EXIT REALTY FIRST CHOICE. Stellar MLS
- $487,0004 bd2 ba2.2k sqft41 AUBERRY DRIVE, PALM COAST, FL 32137For SaleMLS ID #FC319067, Carlos Arias, EXP REALTY LLC. Stellar MLS
- $344,0003 bd2 ba1.6k sqft2 TIDEWAY TRAIL, PALM COAST, FL 32137For SaleMLS ID #FC321111, Liliana Escobar, EXIT REALTY FIRST CHOICE. Stellar MLS
- $524,0004 bd3 ba2.5k sqft1 WELLINGTON DRIVE, PALM COAST, FL 32164For SaleMLS ID #NS1088846, Joey Feeser, WEICHERT REALTORS HALLMARK PR. Stellar MLS
- $395,0003 bd3 ba2.6k sqft7 FLINT PLACE, PALM COAST, FL 32137For SaleMLS ID #FC320793, Ana Medeiros, COLDWELL BANKER PREMIER PROPERTIES. Stellar MLS
- $550,0004 bd2 ba2.4k sqft52 SOUTHLAKE DRIVE, PALM COAST, FL 32137For SaleMLS ID #FC319898, Olga Lypyak, REALTY ATLANTIC, LLC. Stellar MLS
- $399,9003 bd2 ba1.6k sqft36 MATANZAS LAKES DRIVE, PALM COAST, FL 32137For SaleMLS ID #FC316230, Denise Yanasheski, TRADEMARK REALTY GROUP LLC. Stellar MLS
- $440,0003 bd2 ba2k sqft130 BAYSIDE DRIVE, PALM COAST, FL 32137For SaleMLS ID #FC307436, Carmella Fowkes, COLDWELL BANKER PREMIER PROPERTIES. Stellar MLS
