Skip main navigation
Under contract
  • $1,399,999

    2 Maddie Ct, Colonia, NJ 07067

    5beds
    3,470sqft
    : 
    Loading
    Get pre-qualified
    Single Family Residence
    Built in 2023
    7,505 Square Feet Lot
    $1,420,600 Zestimate®
    $403/sqft
    $87/mo HOA

    What's special

    Gleaming hardwood floorsPrimary suite
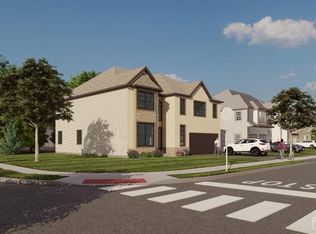
    Discover the epitome of luxury living with this exquisite north-facing new construction in the sought-after Colonia neighborhood. This 5-bedroom, 4.5 bathroom residence offers an unparalleled opportunity to personalize your dream home from the ground up. As you enter through the grand 2-story foyer, you'll be captivated by the elegance and sophistication that defines this property. Gleaming hardwood floors flow seamlessly throughout, enhancing the home's opulent ambiance. The primary suite is a sanctuary of comfort, featuring a spacious layout, a massive closet, and a serene en suite bath equipped with premium fixtures. The formal dining room, adorned with double tray ceilings, is both bright and inviting, perfect for hosting gatherings. The chef's eat-in kitchen is a culinary masterpiece, with the center island, cabinetry, and a large pantry. A bonus room on the first floor adds versatility, while the full basement provides ample storage space with the option to finish. The attached 2-car garage offers convenience and security. This home truly has it all, blending style and functionality. Contact us today to see this remarkable Colonia home.
    159 days
    |
    135
    |
    2
    |

    Zillow last checked:

    Listing updated:

    Listed by:

    CLAUDIA T. ROESING,

    LUXE LIVING NJ LLC 201-768-6868

    Source: All Jersey MLS,MLS#: 2610471RMLS Logo

      Facts & features

      Interior

      Bedrooms & bathrooms
      • Bedrooms: 5
      • Bathrooms: 5
      • Full bathrooms: 4
      • 1/2 bathrooms: 1
      Primary bedroom
      • Features: Walk-In Closet(s)
      Dining room
      • Features: Formal Dining Room
      Kitchen
      • Features: Granite/Corian Countertops, Breakfast Bar, Kitchen Island
      Basement
      • Area: 0
      Heating
      • Central, Forced Air
      Cooling
      • Central Air, Ceiling Fan(s)
      Appliances
      • Included: Self Cleaning Oven, Dishwasher, Dryer, Gas Range/Oven, Refrigerator, Range, Washer, Water Softener Owned, Gas Water Heater
      Features
      • Cathedral Ceiling(s), High Ceilings, Watersoftener Owned, 1 Bedroom, Entrance Foyer, Kitchen, Bath Half, Living Room, Den, 4 Bedrooms, Laundry Room, Bath Full, Unfinished/Other Room
      • Flooring: Wood
      • Basement: Finished, Storage Space
      • Has fireplace: Yes
      • Fireplace features: Gas
      Interior area
      • Total structure area: 3,470
      • Total interior livable area: 3,470 sqft
      Video & virtual tour

      Property

      Parking
      • Total spaces: 2
      • Parking features: 2 Car Width, Garage, Attached
      • Attached garage spaces: 2
      • Has uncovered spaces: Yes
      Features
      • Levels: Below Grade, Two
      • Stories: 2
      • Patio & porch: Deck
      • Exterior features: Barbecue, Deck
      Lot
      • Size: 7,505 Square Feet
      • Dimensions: 95.00 x 0.00
      • Features: Cul-De-Sac
      Details
      • Parcel number: 250050100000009008

      Construction

      Type & style
      • Home type: SingleFamily
      • Architectural style: Colonial
      • Property subtype: Single Family Residence
      Materials
      • Roof: Asphalt
      Condition
      • Year built: 2023

      Utilities & green energy

      • Gas: Natural Gas
      • Sewer: Sewer Charge, Public Sewer
      • Water: Private
      • Utilities for property: Electricity Connected, Natural Gas Connected

      Community & HOA

      HOA
      • Has HOA: Yes
      • Services included: Sewer
      • HOA fee: $87 monthly
      Location
      • Region: Colonia

      Financial & listing details

      • Price per square foot: $403/sqft
      • Tax assessed value: $180,100
      • Annual tax amount: $21,792
      • Date on market: 2/4/2026
      • Ownership: Fee Simple
      • Electric utility on property: Yes

        Estimated market value

        $1,420,600

        $1.29M - $1.56M

        $5,822/mo

        Price history

        DateEventPrice
        3/17/2026Pending sale$1,399,999$403/sqft
        Source: NJMLS #26003127 Report a problem
        3/17/2026Contingent$1,399,999$403/sqft
        Source: All Jersey MLS #2610471R Report a problem
        2/2/2026Listed for sale$1,399,999+46.6%$403/sqft
        Source: NJMLS #26003127 Report a problem
        10/12/2023Sold$955,000+0.5%$275/sqft
        Source: All Jersey MLS #2305173R Report a problem
        11/2/2022Listing removed--
        Source: All Jersey MLS #2305173R Report a problem
        10/26/2022Listed for sale$950,000$274/sqft
        Source: All Jersey MLS #2305173R Report a problem

        Public tax history

        YearProperty taxesTax assessment
        2025$20,953 +704%$180,100 +704%
        2024$2,606 $22,400
        2023-- --
        Find assessor info on the county website

        Monthly payment

        Est. payment

        Payment breakdown

        Explore the cost of this home by adjusting the details. Changes won't be saved.
        All calculations are estimates and provided by Zillow, Inc. for informational purposes only. Actual amounts may vary.
        HOA fees may include property taxes on listings classified as Co-Ops. Contact the listing agent and/or owner for fee details.
        Mortgage interest rates are dependent on a number of factors, including credit score, down payment, and repayment length. Interest rate data provided by Zillow Group Marketplace, Inc. as of 1/1/1970 from various mortgage lenders with which we have lead or other similar arrangements; the Estimated Payment is an average of those rates.
        See how much you could borrow to make a competitive offer.

        Climate risks

        Neighborhood: 07067

        Getting around

        20 / 100
        Car-Dependent
        29 / 100
        Some Transit
        37 / 100
        Somewhat Bikeable

        Nearby schools

        GreatSchools rating

        A local agent can set up tours, give advice and negotiate with sellers.

        A local lender can help you make sure your offer is ready when you are.

        Browse local experts

        Similar homes