OPEN HOUSE FOR SUNDAY 09/07/2025 CANCELLED DUE TO PROPERTY UNDER CONTRACT!!!! Solid Brick Cape on nearly ¾ acre in Brandywine School District. This 3 Bedroom - 2 ½ Bath home has great bones & has been lovingly maintained by the current owner for nearly 50 years. This property offers a solid foundation for some cosmetic improvements which would help it truly shine and reflect your personal style. Most systems have been updated in recent years including Heat, Central Air, Windows. Siding, Sump Pump, Water Heater, Roof, Gutters, Soffit & Chimney Flashing/Cap. This home features a Main floor Bedroom with En-Suite Bath and Low threshold Walk In shower for easy accessibility. Eat=In Kitchen, Laundry & Powder Room are also on this level for true one floor living & added convenience! The traditional Living room has a lovely wood burning Brick Fireplace, Crown Molding & Built-In's perfect for displaying favorite books or works of art. The Sun Filled Sitting Room is sure to be a favorite spot in this house thanks to the stunning Bay Window, crown moldings & chair rail! The 20 x 11 Eat-In Kitchen has plenty of solid wood cabinetry, Dishwasher, Disposal, Double Oven & Large Cook top with separate griddle for Pancake Sundays 😋YUMMY! In addition, there is a Dining Room & Mud room with knotty pine walls and access to rear yard. This main level has new carpet with Hard wood flooring under most. Tucked at the back of the home is the 25 x 10 shaded screened rear porch offering a peaceful, private escape protected from both sun and insects ideal for outdoor dining, entertaining or relaxation. Upstairs you have 2 Bedrooms that share the hall Bath. There is a walk out Basement, a floored attic & shed for extra storage. Wonderful location, close to restaurants, shopping, the Train Station & I-95 for easy commutes. This would be a wonderful place to call HOME🏠
Sold for $391,000
$391,000
2 Madelyn Ave, Wilmington, DE 19803
3beds
2,294sqft
Single Family Residence
Built in 1950
0.74 Acres Lot
$398,900 Zestimate®
$170/sqft
$3,579 Estimated rent
Home value
$398,900
$363,000 - $439,000
$3,579/mo
Zestimate® history
Owner options
List your home for rent
$3,579/mo
Rent Zestimate®
Find your next renter with Zillow Rental Manager. Plus, with online applications, you can quickly screen prospective tenants – for free.
$3,579/mo
Rent Zestimate®
Refinance and save
$1,875/mo
Est. payment
Refinancing to a lower rate could help reduce your monthly payments and save thousands over the life of the loan.
$1,875/mo
Est. payment
Explore your selling options
Work with a Zillow partner agent
Leverage their expertise and Zillow's premium Showcase listings to get your home seen by more buyers.
Get startedList with your own agent
Get your home in front of millions of buyers by listing it on Zillow.
Learn how to do itSell it yourself
Take full control of how buyers see your home on Zillow by listing For Sale by Owner (FSBO).
List your homeWhat's special
Pub style loungeWood burning brick fireplaceCrown moldingKnotty pine wallsDining roomSolid wood cabinetryChair rail
Zillow last checked:
Listing updated:
Listed by:
Erin Doyle-Facciolo 302-540-2071,
BHHS Fox & Roach - Hockessin
Bought with:
Wendy Holcomb, RS-0022614
Long & Foster Real Estate, Inc.
Source: Bright MLS,MLS#: DENC2086424
Facts & features
Interior
Bedrooms & bathrooms
- Bedrooms: 3
- Bathrooms: 3
- Full bathrooms: 2
- 1/2 bathrooms: 1
- Main level bathrooms: 2
- Main level bedrooms: 1
Rooms
- Room types: Living Room, Dining Room, Sitting Room, Bedroom 2, Bedroom 3, Kitchen, Bedroom 1, Laundry, Other, Recreation Room
Bedroom 1
- Features: Attached Bathroom, Bathroom - Walk-In Shower
- Level: Main
- Area: 204 Square Feet
- Dimensions: 17 x 12
Bedroom 2
- Features: Built-in Features
- Level: Upper
- Area: 182 Square Feet
- Dimensions: 14 x 13
Bedroom 3
- Level: Upper
- Area: 120 Square Feet
- Dimensions: 15 x 8
Dining room
- Level: Main
- Area: 228 Square Feet
- Dimensions: 19 x 12
Kitchen
- Features: Kitchen - Electric Cooking, Flooring - Vinyl, Eat-in Kitchen
- Level: Main
- Area: 220 Square Feet
- Dimensions: 20 x 11
Laundry
- Level: Main
- Area: 54 Square Feet
- Dimensions: 9 x 6
Living room
- Features: Fireplace - Wood Burning, Crown Molding, Built-in Features
- Level: Main
- Area: 338 Square Feet
- Dimensions: 26 x 13
Other
- Level: Main
- Area: 108 Square Feet
- Dimensions: 12 x 9
Recreation room
- Level: Lower
Screened porch
- Level: Main
- Area: 250 Square Feet
- Dimensions: 25 x 10
Sitting room
- Features: Crown Molding, Chair Rail
- Level: Main
- Area: 180 Square Feet
- Dimensions: 15 x 12
Heating
- Radiator, Oil
Cooling
- Central Air, Electric
Appliances
- Included: Cooktop, Dishwasher, Dryer, Freezer, Double Oven, Refrigerator, Washer, Water Heater
- Laundry: Main Level, Laundry Room
Features
- Built-in Features, Chair Railings, Crown Molding, Dining Area, Entry Level Bedroom, Eat-in Kitchen
- Flooring: Carpet, Hardwood, Tile/Brick, Vinyl, Wood
- Windows: Bay/Bow, Double Pane Windows, Energy Efficient, Replacement
- Basement: Partial
- Number of fireplaces: 1
- Fireplace features: Brick
Interior area
- Total structure area: 2,294
- Total interior livable area: 2,294 sqft
- Finished area above ground: 2,294
- Finished area below ground: 0
Property
Parking
- Total spaces: 2
- Parking features: Driveway
- Uncovered spaces: 2
Accessibility
- Accessibility features: None
Features
- Levels: One and One Half
- Stories: 1.5
- Patio & porch: Porch, Screened Porch
- Exterior features: Chimney Cap(s)
- Pool features: None
Lot
- Size: 0.74 Acres
- Dimensions: 136.10 x 111.10
- Features: Irregular Lot
Details
- Additional structures: Above Grade, Below Grade
- Parcel number: 06102.00040
- Zoning: NC10
- Special conditions: Standard
Construction
Type & style
- Home type: SingleFamily
- Architectural style: Cape Cod
- Property subtype: Single Family Residence
Materials
- Brick, Vinyl Siding, Aluminum Siding
- Foundation: Block
- Roof: Architectural Shingle
Condition
- Good
- New construction: No
- Year built: 1950
Utilities & green energy
- Sewer: Public Sewer
- Water: Public
Community & HOA
Community
- Subdivision: Madelyn Gardens
HOA
- Has HOA: No
Location
- Region: Wilmington
Financial & listing details
- Price per square foot: $170/sqft
- Tax assessed value: $524,600
- Annual tax amount: $2,563
- Date on market: 7/30/2025
- Listing agreement: Exclusive Right To Sell
- Inclusions: Shed (as-is -where -is), Washer, Dryer, Refrigerator (all As - Is). Window Treatments Were Present.
- Exclusions: Freezer In Basement
- Ownership: Fee Simple
Price history
| Date | Event | Price |
|---|---|---|
| 9/26/2025 | Sold | $391,000-12.9%$170/sqft |
Source:  Bright MLS #DENC2086424 Report a problem Bright MLS #DENC2086424 Report a problem | ||
| 9/11/2025 | Pending sale | $449,000$196/sqft |
Source: Bright MLS #DENC2086424 Report a problem | ||
| 9/6/2025 | Contingent | $449,000$196/sqft |
Source: Bright MLS #DENC2086424 Report a problem | ||
| 8/23/2025 | Price change | $449,000-8.2%$196/sqft |
Source: Bright MLS #DENC2086424 Report a problem | ||
| 7/30/2025 | Listed for sale | $489,000$213/sqft |
Source: Bright MLS #DENC2086424 Report a problem | ||
Public tax history
| Year | Property taxes | Tax assessment |
|---|---|---|
| 2025 | -- | $524,600 +470.2% |
| 2024 | $1,635 +13.1% | $92,000 |
| 2023 | $1,445 -1.9% | $92,000 |
| 2022 | $1,474 -6.3% | $92,000 |
| 2021 | $1,573 0% | $92,000 |
| 2020 | $1,574 +0.1% | $92,000 |
| 2019 | $1,571 +7.1% | $92,000 |
| 2017 | $1,467 +12.9% | $92,000 +2.2% |
| 2016 | $1,299 | $90,000 |
| 2015 | $1,299 +13.4% | $90,000 |
| 2014 | $1,145 | $90,000 |
| 2013 | -- | $90,000 |
| 2012 | -- | $90,000 |
| 2011 | -- | $90,000 |
| 2010 | -- | $90,000 |
| 2009 | -- | $90,000 |
| 2008 | -- | $90,000 |
| 2007 | -- | $90,000 |
| 2006 | -- | $90,000 |
| 2005 | -- | $90,000 |
| 2004 | -- | $90,000 |
| 2003 | -- | $90,000 |
| 2002 | -- | $90,000 |
| 2001 | -- | $90,000 |
Find assessor info on the county website
Neighborhood: 19803
Nearby homes
- $733,8005 bd4 ba3.8k sqft1610 Shipley Rd, Wilmington, DE 19803Off Market
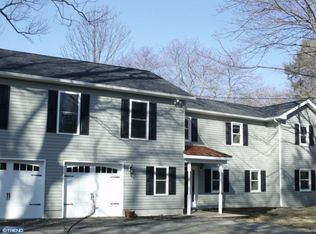
- $443,2003 bd2 ba2.3k sqft1700 Shipley Rd, Wilmington, DE 19803Off Market
- $555,2003 bd2 ba2.7k sqft1611 Shipley Rd, Wilmington, DE 19803Off Market
- $516,5003 bd3 ba2k sqft6 Madelyn Ave, Wilmington, DE 19803Off Market
- $511,1005 bd3 ba2.3k sqft1609 Shipley Rd, Wilmington, DE 19803Off Market
- $31,4001.15 Acres1608 Shipley Rd, Wilmington, DE 19803Off Market
- $482,9004 bd2 ba2.1k sqft3 Madelyn Ave, Wilmington, DE 19803Off Market
- $579,9004 bd2 ba2.3k sqft1614 Shipley Rd, Wilmington, DE 19803Off Market
Nearby schools
GreatSchools rating
- 8/10Lombardy Elementary SchoolGrades: K-5Distance: 0.7 mi
- 5/10Springer Middle SchoolGrades: 6-8Distance: 1.3 mi
- 9/10Brandywine High SchoolGrades: 9-12Distance: 0.7 mi
Schools provided by the listing agent
- District: Brandywine
Source: Bright MLS. This data may not be complete. We recommend contacting the local school district to confirm school assignments for this home.
Get a cash offer in 3 minutes
Find out how much your home could sell for in as little as 3 minutes with a no-obligation cash offer.
Estimated market value
$398,900
Get a cash offer in 3 minutes
Find out how much your home could sell for in as little as 3 minutes with a no-obligation cash offer.
Estimated market value
$398,900
- Delaware
- New Castle County
- Wilmington
- 19803
- 2 Madelyn Ave
Nearby cities
Nearby neighborhoods
Nearby zip codes
Other Wilmington Topics
