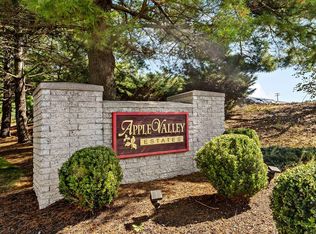
Welcome to Apple Valley Estates & this much loved 2 bedroom Townhome. This unit features wood floors in the living room & ceramic tile in the entry, dining room, kitchen, & powder room. The bright sunlit space has neutral paint, slider, & large windows to provide an inviting & cozy feel within. Slider opens to a private deck that abuts wooded conservation land for enjoying the sounds of nature & a quiet space for starting & ending your day. The upper level & stairs are carpeted & provide a large master bedroom and a good size guest room/home office. The tiled bath features a fiberglass tub/shower combo.This is priced right to sell & is the best buy in Apple Valley. The heating system and A/C have been replaced in the last several years. The lower level provides the mechanicals & laundry area and a space to provide additional living area to this lovely home. A large cedar closet on this level is a great bonus to a home that already offers ample storage. Owners are allowed to have a gas grille on the grass area abutting the deck and each unit has two designated spots for parking in front of the unit. Book you private showing soon - do not miss out on making this your own private oasis.
Sold for $304,000
Zillow last checked:
Listing updated:
Bought with:
Michael Forte, RES.0045159
Prime Time Properties, Inc.
Source: StateWide MLS RI,MLS#: 1417055
Price history
| Date | Event | Price |
|---|---|---|
| 8/21/2026 | Sold | $304,000+1.7%$248/sqft |
Source:  StateWide MLS RI #1417055 Report a problem StateWide MLS RI #1417055 Report a problem | ||
| 8/10/2026 | Pending sale | $299,000$243/sqft |
Source: StateWide MLS RI #1417055 Report a problem | ||
| 7/10/2026 | Contingent | $299,000$243/sqft |
Source: StateWide MLS RI #1417055 Report a problem | ||
| 7/7/2026 | Listed for sale | $299,000+66.1%$243/sqft |
Source: StateWide MLS RI #1417055 Report a problem | ||
| 10/4/2002 | Sold | $180,000$147/sqft |
Source: Public Record Report a problem | ||
Nearby homes
Get a cash offer in 3 minutes
Find out how much your home could sell for in as little as 3 minutes with a no-obligation cash offer.
Estimated market value
$305,000
