Imagine living vibrantly and connected in the heart of revitalized Biddeford, Maine. Enthusiasm is palpable for the chance to own a home within the Pepperell Mill community, where a dynamic blend of businesses, artists and residents co-exist harmoniously. Once an essential mill town powered by the Saco River, Biddeford has transformed into a creative hub, offering an ideal environment for individuals who want to be part of this exciting and growing tight knit community.
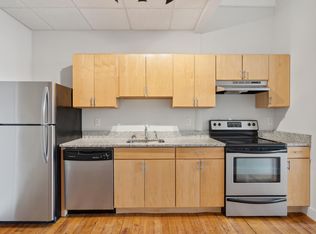

This two bedroom, two bathroom condo is truly a standout. The condo exudes historic charm with its high ceilings, brick walls, wooden beams, original wood floors, and over sized windows. Modern conveniences include an upgraded kitchen with stainless steel appliances, heat pumps for efficient heating and cooling, and an in-unit washer/dryer hookup. The popular layout features a large living room
with a hallway leading to two bedrooms, with the primary bedroom offering an en-suite bathroom and a walk-in closet with a washer/dryer hookup. The generous bedroom sizes easily accommodate king-sized beds and your personal decorating flair. East-facing windows flood the brick-accented living room with afternoon light, creating a delightful, sunlit atmosphere.
Situated on the scenic Saco River, this 17-acre property is conveniently located just a 20-minute drive from Portland, and a short distance to the Saco Transportation Center, which provides daily train service to Boston. Amenities include a parking space, solar energy, a dog park, dog wash, grilling areas, bike storage and EV charging. Enjoy the charm of small-town living paired with the vibrancy of a community brimming with talent. Biddeford is home to award-winning local businesses, restaurants, coffee shops, and bagel shops gaining recognition throughout the Northeast. Additional units are available to find your perfect place in this thriving community.
Closed
Zillow last checked:
Listing updated:
Bought with:
RE/MAX Oceanside
RE/MAX Oceanside
Source: Maine Listings,MLS#: 1616902
Price history
| Date | Event | Price |
|---|---|---|
| 7/16/2026 | Listing removed | $559,000$510/sqft |
Source:  Maine Listings #1657699 Report a problem Maine Listings #1657699 Report a problem | ||
| 5/13/2026 | Price change | $559,000-1.1%$510/sqft |
Source: Maine Listings #1657699 Report a problem | ||
| 4/14/2026 | Listed for sale | $565,000+9.7%$515/sqft |
Source: Maine Listings #1657699 Report a problem | ||
| 5/16/2025 | Sold | $515,000$469/sqft |
Source: Maine Listings #1616902 Report a problem | ||
| 3/24/2025 | Contingent | $515,000$469/sqft |
Source: Maine Listings #1616902 Report a problem | ||
| 3/23/2025 | Listed for sale | $515,000$469/sqft |
Source: Maine Listings #1616902 Report a problem | ||


Sell for more on Zillow
Get a Zillow Showcase℠ listing at no additional cost and you could sell for .
$546,200
2% more
+$10,924
With Zillow Showcase(estimated)
$557,124
