Stunning & oh so private w/3+ lush acres in Chesapeake on the Bluff. 4 Bed, 3 bath walk out w/stunning curb appeal. Supplemental feature sheet in MLS. Your eyes will be pulled to the 2 story atrium w/ceiling to floor windows. Open loft overlook & cozy wood fireplace to watch falling snow & wildlife at play. Custom kitchen w/soft close cherry cabinets, quartz w/lighting, breakfast & walk in pantry. "Shade room” sits to the side, for those lazy summer days. Multi- access to composite deck. Gorgeous living room w/gas/marble fire + built ins. Main floor master w/built in cherry wardrobe & ensuite w/walk in shower. 2nd bed on main is premium office space. 2nd bath w/easy access to outdoors. Beds #3 & #4 upper level luxury w/vaulted ceilings & perfect views. Lower level drop zone, storage, tuck under garage, laundry & spacious family room. Pest resistant Redwood exterior + low maintenance perennial plantings. 2 acres of invisible dog fence for a true puppy paradise!
Closed
Street View
Listed by: Tammy Mitchell Hines & Co. • Tammy A Hines • 618-281-3959
Bought with: Berkshire Hathaway HomeServices Select Properties
$519,000
2 Mallard Nest Ln, Columbia, IL 62236
4beds
3,944sqft
Single Family Residence
Built in 1989
3.09 Acres Lot
$523,100 Zestimate®
$132/sqft
$3,162 Estimated rent
Home value
$523,100
$429,000 - $633,000
$3,162/mo
Zestimate® history
Owner options
List your home for rent
$3,162/mo
Rent Zestimate®
Find your next renter with Zillow Rental Manager. Plus, with online applications, you can quickly screen prospective tenants – for free.
$3,162/mo
Rent Zestimate®
Refinance and save
$4,060/mo
Est. payment
Refinancing to a lower rate could help reduce your monthly payments and save thousands over the life of the loan.
$4,060/mo
Est. payment
Explore your selling options
Work with a Zillow partner agent
Leverage their expertise and Zillow's premium Showcase listings to get your home seen by more buyers.
Get startedList with your own agent
Get your home in front of millions of buyers by listing it on Zillow.
Learn how to do itSell it yourself
Take full control of how buyers see your home on Zillow by listing For Sale by Owner (FSBO).
List your homeWhat's special
Cozy wood fireplaceLush acresCeiling to floor windowsLow maintenance perennial plantingsRedwood exteriorInvisible dog fenceCustom kitchen
Zillow last checked:
Listing updated:
Listed by:
Tammy A Hines 618-281-3959,
Tammy Mitchell Hines & Co.
Bought with:
Rodney C Wallner
Berkshire Hathaway HomeServices Select Properties
Source: MARIS,MLS#: 25024403 Originating MLS: Southwestern Illinois Board of REALTORS
Originating MLS: Southwestern Illinois Board of REALTORSFacts & features
Interior
Bedrooms & bathrooms
- Bedrooms: 4
- Bathrooms: 3
- Full bathrooms: 2
- 1/2 bathrooms: 1
- Main level bathrooms: 2
- Main level bedrooms: 2
Primary bedroom
- Features: Floor Covering: Carpeting
- Level: Main
- Area: 196
- Dimensions: 14x14
Bedroom
- Features: Floor Covering: Carpeting
- Level: Main
- Area: 143
- Dimensions: 13x11
Bedroom
- Features: Floor Covering: Carpeting
- Level: Upper
- Area: 120
- Dimensions: 12x10
Bedroom
- Features: Floor Covering: Carpeting
- Level: Upper
- Area: 144
- Dimensions: 12x12
Primary bathroom
- Features: Floor Covering: Ceramic Tile
- Level: Main
- Area: 84
- Dimensions: 12x7
Bathroom
- Features: Floor Covering: Ceramic Tile
- Level: Main
- Area: 70
- Dimensions: 10x7
Bathroom
- Features: Floor Covering: Ceramic Tile
- Level: Upper
- Area: 40
- Dimensions: 8x5
Dining room
- Features: Floor Covering: Ceramic Tile
- Level: Main
- Area: 170
- Dimensions: 17x10
Family room
- Features: Floor Covering: Carpeting
- Level: Lower
- Area: 780
- Dimensions: 30x26
Hearth room
- Features: Floor Covering: Ceramic Tile
- Level: Main
- Area: 300
- Dimensions: 20x15
Kitchen
- Features: Floor Covering: Ceramic Tile
- Level: Main
- Area: 176
- Dimensions: 16x11
Living room
- Features: Floor Covering: Carpeting
- Level: Main
- Area: 210
- Dimensions: 15x14
Storage
- Description: Pantry
- Features: Floor Covering: Ceramic Tile
- Level: Main
- Area: 20
- Dimensions: 5x4
Storage
- Features: Floor Covering: Other
- Level: Lower
- Area: 238
- Dimensions: 17x14
Sunroom
- Features: Floor Covering: Carpeting
- Level: Main
- Area: 154
- Dimensions: 14x11
Heating
- Forced Air, Propane
Cooling
- Central Air, Electric
Appliances
- Included: Dishwasher, Disposal, Microwave, Propane Water Heater, Refrigerator, Water Softener
- Laundry: In Basement
Features
- Bookcases, Breakfast Room, Pantry
- Flooring: Carpet, Ceramic Tile
- Doors: French Doors
- Windows: Double Pane Windows, Garden Window(s), Insulated Windows, Skylight(s)
- Basement: Other,Storage Space,Walk-Out Access
- Number of fireplaces: 2
- Fireplace features: Gas, Living Room, Pellet Stove, Wood Burning
Interior area
- Total structure area: 3,944
- Total interior livable area: 3,944 sqft
- Finished area above ground: 2,824
- Finished area below ground: 1,120
Property
Parking
- Total spaces: 4
- Parking features: Attached, Garage
- Attached garage spaces: 2
Features
- Levels: One and One Half
- Patio & porch: Composite, Deck, Glass Enclosed, Terrace
Lot
- Size: 3.09 Acres
- Dimensions: 3.09
Details
- Parcel number: 0706133023000
Construction
Type & style
- Home type: SingleFamily
- Architectural style: Other
- Property subtype: Single Family Residence
- Attached to another structure: Yes
Materials
- Redwood Siding
- Roof: Architectural Shingle
Condition
- Updated/Remodeled
- New construction: No
- Year built: 1989
Utilities & green energy
- Electric: 220 Volts
- Water: Public
Community & HOA
Community
- Subdivision: Chesapeake On The Bluff
HOA
- Has HOA: Yes
- Services included: Maintenance Parking/Roads, Common Area Maintenance, Trash
- HOA fee: $450 annually
- HOA name: Chesapeake on the Bluff
Location
- Region: Columbia
Financial & listing details
- Price per square foot: $132/sqft
- Tax assessed value: $354,000
- Annual tax amount: $6,723
- Date on market: 5/20/2025
- Cumulative days on market: 44 days
- Listing terms: Cash,Conventional,FHA
- Ownership: Private
Price history
| Date | Event | Price |
|---|---|---|
| 7/3/2025 | Sold | $519,000+0.8%$132/sqft |
Source:  MARIS #25024403 Report a problem MARIS #25024403 Report a problem | ||
| 5/28/2025 | Contingent | $515,000$131/sqft |
Source: MARIS #25024403 Report a problem | ||
| 5/27/2025 | Price change | $515,000+5.1%$131/sqft |
Source: MARIS #25024403 Report a problem | ||
| 5/20/2025 | Listed for sale | $490,000$124/sqft |
Source: MARIS #25024403 Report a problem | ||
Public tax history
| Year | Property taxes | Tax assessment |
|---|---|---|
| 2024 | $6,877 +2.3% | $118,000 +1.6% |
| 2023 | $6,723 +8.9% | $116,090 +10.2% |
| 2022 | $6,176 | $105,380 +0.7% |
| 2021 | -- | $104,640 +2.2% |
| 2020 | -- | $102,390 +9.1% |
| 2019 | -- | $93,870 +6.6% |
| 2018 | $5,483 | $88,020 -2.7% |
| 2017 | $5,483 | $90,439 +9.3% |
| 2016 | $5,483 +21.5% | $82,730 +9.9% |
| 2015 | $4,512 +12% | $75,280 +7% |
| 2014 | $4,028 | $70,360 -15.9% |
| 2012 | $4,028 | $83,640 -5.5% |
| 2011 | -- | $88,470 +2.1% |
| 2010 | -- | $86,640 -4.7% |
| 2009 | -- | $90,890 +1.7% |
| 2008 | -- | $89,330 +3.4% |
| 2007 | -- | $86,430 |
Find assessor info on the county website
Neighborhood: 62236
Nearby homes
- $466,9004 bd-- ba1.8k sqft6 Chisholm Trl, Columbia, IL 62236Off Market
- $513,0003 bd3 ba3.7k sqft3 Mallard Nest Ln, Columbia, IL 62236Off Market
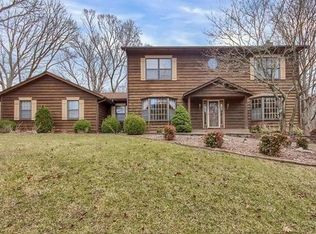
- $508,2003 bd-- ba2.2k sqft4 Chisholm Trl, Columbia, IL 62236Off Market
- $498,5003 bd-- ba1.8k sqft5 Mallard Nest Ln, Columbia, IL 62236Off Market
- $454,2003 bd-- ba1.6k sqft2557 Hanover Rd, Columbia, IL 62236Off Market
- $587,9005 bd-- ba2.3k sqft5 Chisholm Trl, Columbia, IL 62236Off Market
- $475,9003 bd-- ba1.7k sqft7 Chisholm Trl, Columbia, IL 62236Off Market
- $715,3004 bd4 ba4.8k sqft5 Eagle Nest Ln, Columbia, IL 62236Off Market
Nearby schools
GreatSchools rating
- NAW J Zahnow Elementary SchoolGrades: PK-1Distance: 6.7 mi
- 7/10Waterloo Junior High SchoolGrades: 6-8Distance: 6.8 mi
- 6/10Waterloo High SchoolGrades: 9-12Distance: 8.1 mi
Schools provided by the listing agent
- Elementary: Waterloo Dist 5
- Middle: Waterloo Dist 5
- High: Waterloo
Source: MARIS. This data may not be complete. We recommend contacting the local school district to confirm school assignments for this home.
Get a cash offer in 3 minutes
Find out how much your home could sell for in as little as 3 minutes with a no-obligation cash offer.
Estimated market value
$523,100
Get a cash offer in 3 minutes
Find out how much your home could sell for in as little as 3 minutes with a no-obligation cash offer.
Estimated market value
$523,100
- Illinois
- Monroe County
- Columbia
- 62236
- 2 Mallard Nest Ln
