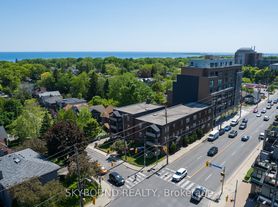
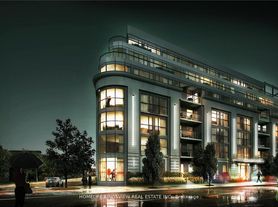
Discover this bright and beautifully finished 1+Den, 1 Bath suite in a brand-new boutique condominium in the heart of Birch Cliff. Featuring sought-after south exposure with lake views, a private balcony, window coverings, mirrored closet doors, 1 underground parking space, and 1 locker. The modern kitchen offers stainless steel appliances, upgraded cabinetry and countertops, a stylish backsplash, and a centre island. Rent includes high-speed internet, building insurance, building maintenance, and common elements. Enjoy exceptional amenities including concierge, fitness centre, rooftop terrace with BBQs, party and meeting rooms, guest suite, pet wash station, and children's play area. Steps to TTC, shops, restaurants, cafes, and everyday conveniences. Minutes to The Beaches, Rosetta McClain Gardens, Bluffer's Park, and the Scarborough Bluffs, with quick access to downtown. Located within the catchment for Birch Cliff Heights Public School and Birchmount Park Collegiate Institute. Move in and enjoy the very best of lakeside living!
Apartment for rent
C$2,050/mo
Fees may apply
2 Manderley Dr, # 723, Toronto, ON M1N 0C7
2beds
Price may not include required fees and charges. Learn more|
Apartment
Available now
Central air
Ensuite laundry
1 Parking space parking
Electric, forced air
What's special
Private balconyWindow coveringsMirrored closet doorsModern kitchenStainless steel appliancesUpgraded cabinetry and countertopsStylish backsplash
- 2 days |
- -- |
- -- |
Zillow last checked:
Listing updated:
Travel times

Let’s turn your rent into credit progress
Build credit history with every on-time payment and get credit for the payment you’re already making.
Facts & features
Interior
Bedrooms & bathrooms
- Bedrooms: 2
- Bathrooms: 1
- Full bathrooms: 1
Heating
- Electric, Forced Air
Cooling
- Central Air
Appliances
- Laundry: Ensuite
Features
- Primary Bedroom - Main Floor, Storage Area Lockers
Property
Parking
- Total spaces: 1
- Details: Contact manager
Features
- Exterior features: Balcony, Barbecue, Beach, Building Insurance included in rent, Common Elements included in rent, Community BBQ, Concierge, Concierge/Security, Ensuite, Guest Suites, Gym, Heating system: Forced Air, Heating: Electric, Internet included in rent, Library, Lot Features: Beach, Park, School, Rec./Commun.Centre, Public Transit, Library, Park, Parking included in rent, Party Room/Meeting Room, Pet Washing Station, Primary Bedroom - Main Floor, Public Transit, Rec./Commun.Centre, Rooftop Deck/Garden, School, Storage Area Lockers, TSCC, Terrace Balcony, Underground, View Type: Lake
Construction
Type & style
- Home type: Apartment
- Property subtype: Apartment
Utilities & green energy
- Utilities for property: Internet
Community & HOA
Community
- Features: Fitness Center
HOA
- Amenities included: Fitness Center
Location
- Region: Toronto
Financial & listing details
- Lease term: Contact For Details

Price history
Price history is unavailable.
Neighborhood: Birchcliffe
Nearby schools
GreatSchools rating
No schools nearby
We couldn't find any schools near this home.
Related Searches
Nearby cities
Nearby neighborhoods
Nearby zip codes
Nearby rental buildings
- 730 Dovercourt Road, 323
- 650 Eglinton Avenue West
- 633 Northcliffe Blvd
- 2450 Weston Rd.
- 2960 Don Mills Road
- Elm
- 200 Balliol St.
- 6161 Bathurst Street
- 640 Roselawn Ave.
- Toronto House
- 1465 Lawrence Avenue West
- Village Green
- 150 - 160 Cactus Avenue
- Upper Canada Drive
- 998 Queen Street East
- Robina Suites - 22 Robina Avenue
- The Taylor
- 25 Cosburn Avenue
- 2892 St. Clair Ave. E
- High Park Village