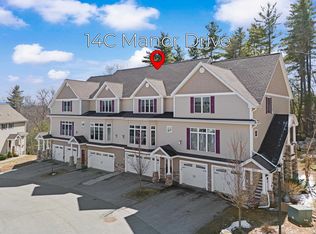
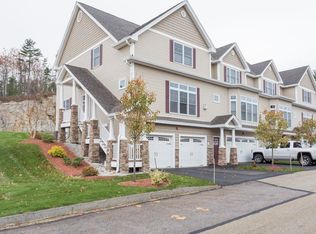

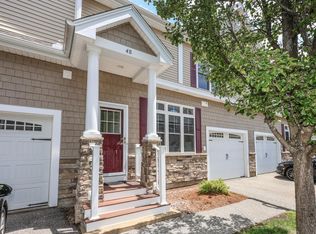
METICULOUSLY MAINTAINED TOWNHOME, WELCOME HOME! Tranquility awaits at Carriage Manor, secluded on a private road above Carriage Hill Estates luxury homes, this model building was expertly constructed for low maintenance. Privacy is featured outside the main circle of buildings with this end unit facing no other units in rear or front. Direct stairs with plush pile quietly lead from massive 2-car garage (backed by unfinished basement) up to foyer entry, flanked by open concept kitchen/dining and living rooms with refinished Brazilian cherry hardwoods. Kitchen features stainless steel appliances, large island with dining counter, abundant granite countertops, wine rack, wine cooler, and plentiful accent-lighted cherry cabinets. Glass sliders off kitchen onto private deck & backyard, nestled into the tree line. Endless layout possibilities in the living room with beautiful gas fireplace & large triple windows for maximum natural light. Upstairs are 3 bedrooms & laundry with new hickory hardwoods & 2 full baths. Primary suite is large enough for a sitting area or fitness stations. Other bedrooms double as office, guest or gym. Entire townhouse freshly painted in neutral designer shades. Chairlift custom-fitted to all 3 staircases stored in basement. New commodes, recent HVAC, comforting humidification & radon systems. Private path leads onto Head’s Pond trail. Located on/at routes 3 & 93, shopping & commerce down the road in either direction. DO NOT MISS OUT ON THIS GEM!
Closed
Listed by: EXP Realty
Bought with: RE/MAX Synergy
$516,000
2 Manor Drive #D, Hooksett, NH 03106
3beds
1,940sqft
Condominium, Townhouse
Built in 2007
-- sqft lot
$-- Zestimate®
$266/sqft
$3,337 Estimated rent
Home value
Not available
Estimated sales range
Not available
$3,337/mo
Zestimate® history
Owner options
List your home for rent
$3,337/mo
Rent Zestimate®
Find your next renter with Zillow Rental Manager. Plus, with online applications, you can quickly screen prospective tenants – for free.
$3,337/mo
Rent Zestimate®
Refinance and save
$3,464/mo
Est. payment
Refinancing to a lower rate could help reduce your monthly payments and save thousands over the life of the loan.
$3,464/mo
Est. payment
Explore your selling options
Work with a Zillow partner agent
Leverage their expertise and Zillow's premium Showcase listings to get your home seen by more buyers.
Get startedList with your own agent
Get your home in front of millions of buyers by listing it on Zillow.
Learn how to do itSell it yourself
Take full control of how buyers see your home on Zillow by listing For Sale by Owner (FSBO).
List your homeWhat's special
Zillow last checked:
Listing updated:
Listed by:
Brad Bosse,
EXP Realty Cell:603-801-1838
Bought with:
Matthew-John G Graves
RE/MAX Synergy
Source: PrimeMLS,MLS#: 4959131
Facts & features
Interior
Bedrooms & bathrooms
- Bedrooms: 3
- Bathrooms: 3
- Full bathrooms: 2
- 1/2 bathrooms: 1
Heating
- Natural Gas, Forced Air
Cooling
- Central Air
Appliances
- Included: Dryer, Microwave, Electric Range, Refrigerator, Washer, Natural Gas Water Heater, Wine Cooler
- Laundry: 2nd Floor Laundry
Features
- Primary BR w/ BA, Natural Light
- Flooring: Carpet, Hardwood, Tile
- Basement: Concrete,Storage Space,Unfinished,Interior Entry
- Has fireplace: Yes
- Fireplace features: Gas
Interior area
- Total structure area: 2,900
- Total interior livable area: 1,940 sqft
- Finished area above ground: 1,940
- Finished area below ground: 0
Property
Parking
- Total spaces: 4
- Parking features: Paved, Auto Open, Direct Entry, Parking Spaces 4, Underground
- Garage spaces: 2
Features
- Levels: 3,Tri-Level
- Stories: 3
- Exterior features: Deck
Lot
- Features: Condo Development, Neighborhood
Details
- Parcel number: HOOKM:6B:22L:71U:1D
- Zoning description: HDR
- Other equipment: Sprinkler System
Construction
Type & style
- Home type: Townhouse
- Property subtype: Condominium, Townhouse
Materials
- Wood Frame, Vinyl Siding
- Foundation: Concrete
- Roof: Asphalt Shingle
Condition
- New construction: No
- Year built: 2007
Utilities & green energy
- Electric: 200+ Amp Service, Circuit Breakers
- Sewer: Public Sewer
- Utilities for property: Cable
Community & neighborhood
Security
- Security features: HW/Batt Smoke Detector
Location
- Region: Hooksett
- Subdivision: Carriage Manor
HOA & financial
Other financial information
- Additional fee information: Fee: $340
Price history
| Date | Event | Price |
|---|---|---|
| 1/3/2026 | Listing removed | $499,900$258/sqft |
Source:  PrimeMLS #5072586 Report a problem PrimeMLS #5072586 Report a problem | ||
| 12/24/2025 | Listed for sale | $499,900-3.1%$258/sqft |
Source: PrimeMLS #5072586 Report a problem | ||
| 9/13/2023 | Sold | $516,000+3.2%$266/sqft |
Source: PrimeMLS #4959131 Report a problem | ||
| 8/10/2023 | Price change | $500,000+3.1%$258/sqft |
Source: PrimeMLS #4959131 Report a problem | ||
| 6/28/2023 | Listed for sale | $485,000-5.6%$250/sqft |
Source: PrimeMLS #4959131 Report a problem | ||
| 4/25/2022 | Sold | $514,000+22.4%$265/sqft |
Source: PrimeMLS #4903071 Report a problem | ||
| 3/31/2022 | Listed for sale | $419,900+21.7%$216/sqft |
Source: PrimeMLS #4903071 Report a problem | ||
| 9/18/2017 | Sold | $345,000+1.5%$178/sqft |
Source: PrimeMLS #4646914 Report a problem | ||
| 7/17/2017 | Pending sale | $340,000$175/sqft |
Source: The Gove Group Real Estate, LLC #4646914 Report a problem | ||
| 7/13/2017 | Listed for sale | $340,000$175/sqft |
Source: The Gove Group Real Estate, LLC #4646914 Report a problem | ||
Public tax history
| Year | Property taxes | Tax assessment |
|---|---|---|
| 2018 | $8,866 +27.8% | $317,500 +22.4% |
| 2017 | $6,939 -24.9% | $259,500 |
| 2016 | $9,236 +3.8% | $259,500 |
| 2015 | $8,902 -0.5% | $259,500 |
| 2014 | $8,944 | $259,500 |
| 2013 | $8,944 | $259,500 |
Find assessor info on the county website
Neighborhood: 03106
Nearby schools
GreatSchools rating
- 7/10Hooksett Memorial SchoolGrades: 3-5Distance: 1.8 mi
- 7/10David R. Cawley Middle SchoolGrades: 6-8Distance: 3.5 mi
- NAFred C. Underhill SchoolGrades: PK-2Distance: 3.8 mi
Schools provided by the listing agent
- Elementary: Hooksett Memorial School
- Middle: David R. Cawley Middle Sch
- High: Pinkerton Academy
- District: Hooksett School District
Source: PrimeMLS. This data may not be complete. We recommend contacting the local school district to confirm school assignments for this home.


Get pre-qualified for a loan
At Zillow Home Loans, we can pre-qualify you in as little as 5 minutes with no impact to your credit score.An equal housing lender. NMLS #10287.
- New Hampshire
- Merrimack County
- Hooksett
- 03106
- 2 Manor Drive Unit D
Nearby cities
Nearby zip codes
Other Hooksett Topics
