Skip main navigation
Off market
  • $843,400

    2 Maple St, Abington, MA 02351

    4beds
    3,500sqft
    Unknown
    Built in 1862
    -- sqft lot
    $843,400 Zestimate®
    $241/sqft
    $3,708 Estimated rent

    Home value

    $843,400

    $784,000 - $911,000

    $3,708/mo

    Zestimate® history
    Loading
    Loading...

    Owner options

    List your home for rent

    $3,708/mo

    Rent Zestimate®

    Find your next renter with Zillow Rental Manager. Plus, with online applications, you can quickly screen prospective tenants – for free.

    Learn more

    $3,708/mo

    Rent Zestimate®

    Refinance and save

    $5,300/mo

    Est. payment

    Refinancing to a lower rate could help reduce your monthly payments and save thousands over the life of the loan.

    See today's rates

    $5,300/mo

    Est. payment

    Explore your selling options

    Work with a Zillow partner agent

    Leverage their expertise and Zillow's premium Showcase listings to get your home seen by more buyers.

    Get started

    List with your own agent

    Get your home in front of millions of buyers by listing it on Zillow.

    Learn how to do it

    Sell it yourself

    Take full control of how buyers see your home on Zillow by listing For Sale by Owner (FSBO).

    List your home

    What's special

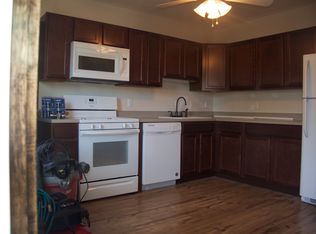
    Two homes on one lot, Stately Colonial plus a 1/1 in-law suite/rental with all the charm of yesterday and all the modern conveniences of today . The main house has 4 Large bedrooms and 2 full and 2 half baths. Beautiful Kitchen with entertainment style island and granite counter tops, slider to the deck and access to the adjoining dining room. The living room has a fireplace and access to the screened in large porch (sunroom)! The second floor has 3 large bedrooms all with great closets and hardwood floors. There are 2 Bathrooms on the second level, Beautifully remodeled Master bath aka "She Cave" with a Stand up shower, Jetted tub, a Sauna and 42" flat screen tv! The third level has a large additional bedroom with a half bath and large walk in closet/office. There are two laundry rooms, large laundry room with tons or storage down in basement, small apartment style stackable W/D in second bath on second floor. The guest house has 1 bedroom 1 bath, all recently updated and permitted as rental property. Both main house and rental home have solar panels on the roofs, electric bills are almost zero. Property is also zone "residential/commercial" and is perfect for a large or extended family. There is the possability of subdividing the properties or keep as rental or an inlaw suite, you decide.

    This property is off market, which means it's not currently listed for sale or rent on Zillow. This may be different from what's available on other websites or public sources.

    Facts & features

    Interior

    Bedrooms & bathrooms
    • Bedrooms: 4
    • Bathrooms: 4
    • Full bathrooms: 2
    • 1/2 bathrooms: 2
    Heating
    • Other, Electric, Oil, Solar
    Appliances
    • Included: Dishwasher, Dryer, Freezer, Microwave, Range / Oven, Refrigerator, Washer
    Features
    • Cable Available, Walk-Up Attic, Sauna/Steam/Hot Tub
    • Flooring: Tile, Hardwood
    • Basement: Partially finished
    • Has fireplace: Yes
    Interior area
    • Total interior livable area: 3,500 sqft

    Property

    Parking
    • Parking features: Off-street
    Features
    • Exterior features: Vinyl
    Lot
    • Size: 0.29 Acres
    Details
    • Parcel number: ABINM16L5

    Construction

    Type & style
    • Home type: Unknown
    • Architectural style: Colonial
    Materials
    • Roof: Asphalt
    Condition
    • Year built: 1862

    Community & neighborhood

    Location
    • Region: Abington

    Other

    Other facts
    • Amenities: Golf Course, Medical Facility, Public School
    • Construction: Frame
    • Electric Feature: 200 Amps
    • Flooring: Wood, Tile, Hardwood
    • Hot Water: Oil, Solar
    • Master Bath: Yes
    • Roof Material: Asphalt/Fiberglass Shingles
    • Exterior: Vinyl
    • Terms Feature: Contract For Deed
    • Energy Features: Solar Features
    • Appliances: Range
    • Bed2 Dscrp: Flooring - Hardwood, Window(s) - Picture
    • Bed2 Level: Second Floor
    • Bed3 Level: Second Floor
    • Bth1 Level: First Floor
    • Heating: Oil, Steam
    • Interior Features: Cable Available, Walk-Up Attic, Sauna/Steam/Hot Tub
    • Kit Dscrp: Main Level, Countertops - Stone/Granite/Solid, Cabinets - Upgraded, Deck - Exterior, Flooring - Stone/Ceramic Tile, Kitchen Island, Open Floor Plan, Remodeled, Balcony / Deck, Slider, Exterior Access, Cable Hookup, High Speed Internet Hookup
    • Kit Level: First Floor
    • Mbr Dscrp: Flooring - Hardwood
    • Mbr Level: Second Floor
    • Din Level: First Floor
    • Bth2 Level: Second Floor
    • Style: Colonial
    • Bed3 Dscrp: Flooring - Hardwood
    • Bth2 Dscrp: Bathroom - Full, Flooring - Stone/Ceramic Tile, Jacuzzi / Whirlpool Soaking Tub, Bathroom - Tiled With Shower Stall, Steam / Sauna, Hot Tub / Spa
    • Insulation Feature: Unknown
    • Bth3 Level: Second Floor
    • Din Dscrp: Flooring - Hardwood, Window(s) - Picture
    • Bth3 Dscrp: Bathroom - Full
    • Bth1 Dscrp: Bathroom - Half
    • Cooling: Window Ac
    • Bed4 Level: Third Floor
    • Lead Paint: Unknown
    • Exterior Features: Porch, Deck, Porch - Enclosed, Guest House, Storage Shed
    • Lot Description: Corner
    • Foundation: Poured Concrete, Irregular
    • Liv Dscrp: Fireplace, Flooring - Hardwood
    • Road Type: Public
    • Liv Level: First Floor
    • Sf Type: Detached

    Price history

    DateEventPrice
    9/1/2021Sold$665,000+18.8%$190/sqft
    Source: Public Record Report a problem
    3/24/2021Listing removed--
    Source: Owner Report a problem
    7/9/2019Listing removed$560,000$160/sqft
    Source: Owner Report a problem
    3/3/2019Listed for sale$560,000+0.9%$160/sqft
    Source: Owner Report a problem
    11/2/2018Listing removed$554,900$159/sqft
    Source: EXIT Premier Real Estate #72338305 Report a problem
    10/13/2018Listed for sale$554,900$159/sqft
    Source: EXIT Premier Real Estate #72338305 Report a problem
    10/6/2018Pending sale$554,900$159/sqft
    Source: EXIT Premier Real Estate #72338305 Report a problem
    7/19/2018Price change$554,900-0.9%$159/sqft
    Source: EXIT Premier Real Estate #72338305 Report a problem
    6/2/2018Listed for sale$559,900+268.6%$160/sqft
    Source: EXIT Premier Real Estate #72338305 Report a problem
    4/1/1996Sold$151,900+51.9%$43/sqft
    Source: Public Record Report a problem
    3/10/1995Sold$100,000$29/sqft
    Source: Public Record Report a problem

    Public tax history

    YearProperty taxesTax assessment
    2025$8,644 +2.7%$661,900 +5.2%
    2024$8,420 +6%$629,300 +12.6%
    2023$7,943 +7.7%$559,000 +24.9%
    2022$7,373 $447,400
    2021$7,373 -0.5%$447,400 +2.6%
    2020$7,412 +1.8%$436,000 +4.1%
    2019$7,283 +10.8%$418,800 +13.5%
    2018$6,576 -0.4%$369,000 +2.5%
    2017$6,604 +6.8%$359,900 +4.4%
    2016$6,182 +4.5%$344,800 -0.9%
    2015$5,913 +1.2%$347,800 +2.3%
    2014$5,845 +2.7%$340,000 -1.2%
    2013$5,693 +7.3%$344,000 -0.4%
    2012$5,307 +3.6%$345,500 +2.1%
    2011$5,122 +10.7%$338,300 +1.4%
    2010$4,625 +19.6%$333,700 +6.9%
    2009$3,867 +7.7%$312,100 -3.2%
    2008$3,592 -1.1%$322,400 -4.2%
    2007$3,633 +4.8%$336,400 -0.6%
    2006$3,466 +0.8%$338,500 +6.4%
    2005$3,439 -1.3%$318,100 +11.2%
    2004$3,483 +12.5%$286,000 +51%
    2003$3,097 +1.9%$189,400
    2001$3,040 -16.7%$189,400 -0.8%
    2000$3,648 $191,000

    Find assessor info on the county website

    Neighborhood: 02351

    Nearby schools

    GreatSchools rating
    Get pre-qualified for a loan
    At Zillow Home Loans, we can pre-qualify you in as little as 5 minutes with no impact to your credit score.

    An equal housing lender. NMLS #10287.