ONE AVAILABLE! MAY/JUNE 2026 DELIVERY. Reserve now and make this home your own personal style w/ our stunning designer upgrade options. Located on the Central Green, the Chestnut townhome offers flexible living space featuring one bedroom w/ full bath & spacious bonus room on the ground floor. The 2nd floor offers one-level living with an inviting, sun-filled open concept living/dining area, cabinet-packed kitchen w/ island, den & half bath and a spacious primary suite w/ full bath. This beautiful home has a large deck overlooking the woods & a spacious 2-car garage. Larkwood offers lots of wooded open space plus a boat launch area, a small playground, half-basketball court, park & community garden. Far from ordinary, this community offers a beautiful natural setting & convenient location off Rt. 44 only 1.5 miles to Rt. 495 & 2 miles to Rt. 24 - a commuter's dream! Close to shopping, the Middleboro/Lakeville & Bridgewater MBTA stations and only 35 miles to Boston or Providence.
Sold for $592,565
$592,565
2 Maplewood Ln #21-1, Raynham, MA 02767
2beds
1,948sqft
Condominium, Townhouse
Built in 2026
-- sqft lot
$597,200 Zestimate®
$304/sqft
$2,676 Estimated rent
Home value
$597,200
$555,000 - $645,000
$2,676/mo
Zestimate® history
Owner options
List your home for rent
$2,676/mo
Rent Zestimate®
Find your next renter with Zillow Rental Manager. Plus, with online applications, you can quickly screen prospective tenants – for free.
$2,676/mo
Rent Zestimate®
Refinance and save
$4,285/mo
Est. payment
Refinancing to a lower rate could help reduce your monthly payments and save thousands over the life of the loan.
$4,285/mo
Est. payment
Explore your selling options
Work with a Zillow partner agent
Leverage their expertise and Zillow's premium Showcase listings to get your home seen by more buyers.
Get startedList with your own agent
Get your home in front of millions of buyers by listing it on Zillow.
Learn how to do itSell it yourself
Take full control of how buyers see your home on Zillow by listing For Sale by Owner (FSBO).
List your homeWhat's special
Zillow last checked:
Listing updated:
Listed by:
Stacy A. Quinn 774-406-5696,
Thorndike Development 508-650-0650
Bought with:
Mervine Chery
Coldwell Banker Realty - Canton
Source: MLS PIN,MLS#: 73437223
Facts & features
Interior
Bedrooms & bathrooms
- Bedrooms: 2
- Bathrooms: 3
- Full bathrooms: 2
- 1/2 bathrooms: 1
Primary bedroom
- Features: Bathroom - Full, Flooring - Wall to Wall Carpet
- Level: Second
Bedroom 2
- Features: Flooring - Wall to Wall Carpet
- Level: First
Primary bathroom
- Features: Yes
Bathroom 1
- Features: Bathroom - Full, Bathroom - With Shower Stall, Flooring - Stone/Ceramic Tile, Countertops - Stone/Granite/Solid
- Level: Second
Bathroom 2
- Features: Bathroom - Full, Bathroom - With Tub & Shower, Countertops - Stone/Granite/Solid
- Level: First
Dining room
- Features: Flooring - Wood
- Level: Second
Kitchen
- Features: Flooring - Hardwood, Countertops - Stone/Granite/Solid
- Level: Second
Living room
- Features: Flooring - Wood
- Level: Second
Heating
- Electric, Air Source Heat Pumps (ASHP)
Cooling
- Central Air, Air Source Heat Pumps (ASHP)
Appliances
- Included: Range, Dishwasher, Disposal, Microwave, Plumbed For Ice Maker
- Laundry: Flooring - Vinyl, Electric Dryer Hookup, Washer Hookup, Second Floor, In Unit
Features
- Den, Bonus Room
- Flooring: Wood, Tile, Carpet, Flooring - Wall to Wall Carpet
- Doors: Insulated Doors
- Windows: Insulated Windows, Screens
- Has basement: No
- Has fireplace: No
- Common walls with other units/homes: End Unit
Interior area
- Total structure area: 1,948
- Total interior livable area: 1,948 sqft
- Finished area above ground: 1,948
Property
Parking
- Total spaces: 2
- Parking features: Attached, Under, Garage Door Opener
- Attached garage spaces: 2
Features
- Patio & porch: Deck - Composite
- Exterior features: Deck - Composite, Screens, Rain Gutters, Professional Landscaping, Sprinkler System
Details
- Zoning: Bus
Construction
Type & style
- Home type: Townhouse
- Property subtype: Condominium, Townhouse
Materials
- Frame
- Roof: Asphalt/Composition Shingles
Condition
- New construction: Yes
- Year built: 2026
Details
- Warranty included: Yes
Utilities & green energy
- Electric: Circuit Breakers, 200+ Amp Service
- Sewer: Public Sewer
- Water: Public
- Utilities for property: for Electric Range, for Electric Oven, for Electric Dryer, Washer Hookup, Icemaker Connection
Community & HOA
Community
- Features: Shopping, Highway Access, Public School
HOA
- Amenities included: Playground, Park, Recreation Facilities, Garden Area
- Services included: Insurance, Maintenance Structure, Road Maintenance, Maintenance Grounds, Snow Removal, Reserve Funds
- HOA fee: $389 monthly
Location
- Region: Raynham
Financial & listing details
- Price per square foot: $304/sqft
- Annual tax amount: $12
- Date on market: 4/28/2026
- Listing terms: Contract
Price history
| Date | Event | Price |
|---|---|---|
| 6/18/2026 | Sold | $592,565+0.6%$304/sqft |
Source: MLS PIN #73437223 Report a problem | ||
| 11/22/2025 | Contingent | $589,000$302/sqft |
Source: MLS PIN #73437223 Report a problem | ||
| 11/22/2025 | Listed for sale | $589,000$302/sqft |
Source: MLS PIN #73437223 Report a problem | ||
| 11/6/2025 | Contingent | $589,000$302/sqft |
Source: MLS PIN #73437223 Report a problem | ||
| 9/30/2025 | Listed for sale | $589,000-10.6%$302/sqft |
Source: MLS PIN #73437223 Report a problem | ||
| 5/29/2025 | Listing removed | $659,000$338/sqft |
Source: MLS PIN #73339444 Report a problem | ||
| 5/14/2025 | Price change | $659,000-3.8%$338/sqft |
Source: MLS PIN #73339444 Report a problem | ||
| 5/1/2025 | Price change | $685,000-1.4%$352/sqft |
Source: MLS PIN #73339444 Report a problem | ||
| 2/27/2025 | Listed for sale | $695,000$357/sqft |
Source: MLS PIN #73339444 Report a problem | ||
Public tax history
Tax history is unavailable.
Neighborhood: 02767
Nearby homes
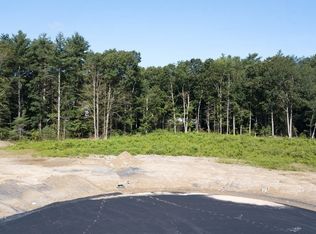
- $290,0000.61 acres8 Wildwood Ave, Taunton, MA 02780Sold
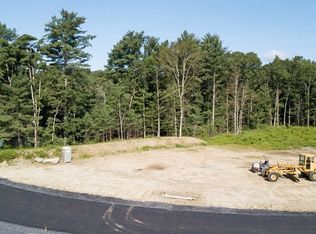
- $290,0000.53 acres9 Wildwood Ave, Taunton, MA 02780Sold
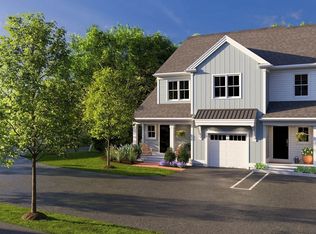
- $656,3413 bd3 ba2.2k sqft5 Maplewood #33-1, Raynham, MA 02767Sold
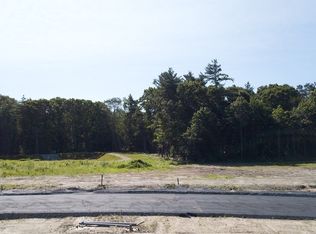
- $275,0000.53 acresLOT 3 Wildwood Path, Raynham, MA 02767Sold
- $299,9000.53 acresLOT 6 Wildwood Path, Raynham, MA 02767Sold
- $275,0000.52 acresLOT 2 Wildwood Path, Raynham, MA 02767Sold
- $716,2003 bd2 ba2.1k sqft107 Stoneybrook Rd, Raynham, MA 02767Off Market
- $610,0003 bd2 ba1.8k sqft89 Stony Brook Rd, Raynham, MA 02767Sold
Nearby schools
GreatSchools rating
- 5/10Raynham Middle SchoolGrades: 5-8Distance: 1.3 mi
- 6/10Bridgewater-Raynham RegionalGrades: 9-12Distance: 4.9 mi
- 6/10Laliberte Elementary SchoolGrades: 2-4Distance: 1.7 mi
Schools provided by the listing agent
- Elementary: Lalibe & Merril
- Middle: Raynham Ms
- High: Bri/Ray Reg Hs
Source: MLS PIN. This data may not be complete. We recommend contacting the local school district to confirm school assignments for this home.
Get a cash offer in 3 minutes
Find out how much your home could sell for in as little as 3 minutes with a no-obligation cash offer.
Estimated market value
$597,200
Get a cash offer in 3 minutes
Find out how much your home could sell for in as little as 3 minutes with a no-obligation cash offer.
Estimated market value
$597,200
- Massachusetts
- Bristol County
- Raynham
- 02767
- 2 Maplewood Ln Unit 21-1
