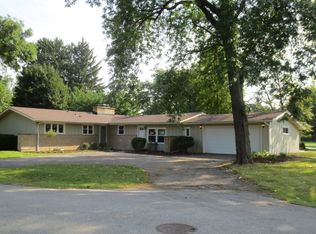
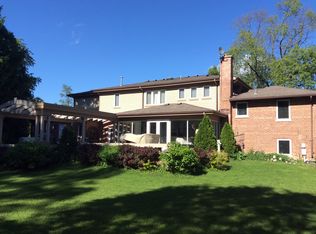
Discover the endless possibilities of this exceptional multi-level home, perfectly designed for flexible living. The upper level offers a fully equipped in-law suite - complete with its own kitchen, living area, full bath, and walk-in closet - or convert it into the luxurious master suite you've always envisioned. The main floor impresses with a generous family room anchored by a cozy fireplace, a well-appointed kitchen, plus a library and private office - ideal for working from home. Two comfortable bedrooms round out this level. The basement is truly a showstopper: two additional bedrooms, a full bath, a second kitchen, a family room with a third fireplace, a recreation room, and storage space that seems to go on forever. Step outside to your own private retreat - a built-in pool, dedicated pool house, and fully fenced yard, all complemented by a 3-car garage. Located in the highly regarded Hersey High School district, this one-of-a-kind home is an absolute must-see. Estate sale sold "as is".
Contingent
$624,900
2 Marberry Dr, Prospect Heights, IL 60070
5beds
2,678sqft
Single Family Residence
Built in 1953
-- sqft lot
$-- Zestimate®
$233/sqft
$-- HOA
What's special
Fully equipped in-law suiteCozy fireplaceDedicated pool houseBuilt-in poolFully fenced yardTwo comfortable bedroomsPrivate office
- --
- on Zillow |
- 1,988
- views |
- 83
- saves |
Zillow last checked:
Listed by:
Dawn Simmons, SFR 847-738-1884,
RE/MAX Suburban,
Joshua Simmons,
RE/MAX Suburban
Source: MRED as distributed by MLS GRID,MLS#: 12662142

Facts & features
Interior
Bedrooms & bathrooms
- Bedrooms: 5
- Bathrooms: 4
- Full bathrooms: 4
Rooms
- Room types: Bedroom 5, Kitchen, Library, Office, Foyer, Recreation Room, Utility Room-Lower Level, Walk In Closet, Other Room
Primary bedroom
- Features: Flooring (Carpet), Bathroom (Full)
- Level: Second
- Area: 345 Square Feet
- Dimensions: 15X23
Bedroom 2
- Features: Flooring (Hardwood)
- Level: Main
- Area: 190 Square Feet
- Dimensions: 10X19
Bedroom 3
- Features: Flooring (Hardwood)
- Level: Main
- Area: 121 Square Feet
- Dimensions: 11X11
Bedroom 4
- Level: Basement
- Area: 130 Square Feet
- Dimensions: 10X13
Bedroom 5
- Level: Basement
- Area: 192 Square Feet
- Dimensions: 12X16
Dining room
- Features: Flooring (Ceramic Tile)
- Level: Main
- Area: 300 Square Feet
- Dimensions: 12X25
Family room
- Level: Basement
- Area: 325 Square Feet
- Dimensions: 13X25
Foyer
- Features: Flooring (Marble)
- Level: Main
- Area: 108 Square Feet
- Dimensions: 9X12
Kitchen
- Features: Kitchen (Eating Area-Table Space, Island, Custom Cabinetry, Granite Counters, Updated Kitchen), Flooring (Ceramic Tile)
- Level: Main
- Area: 168 Square Feet
- Dimensions: 12X14
Kitchen 2nd
- Level: Basement
- Area: 132 Square Feet
- Dimensions: 12X11
Laundry
- Level: Basement
- Area: 600 Square Feet
- Dimensions: 24X25
Library
- Features: Flooring (Hardwood)
- Level: Main
- Area: 300 Square Feet
- Dimensions: 15X20
Living room
- Features: Flooring (Ceramic Tile)
- Level: Main
- Area: 576 Square Feet
- Dimensions: 24X24
Office
- Level: Main
- Area: 132 Square Feet
- Dimensions: 11X12
Other
- Level: Second
- Area: 81 Square Feet
- Dimensions: 9X9
Recreation room
- Level: Basement
- Area: 640 Square Feet
- Dimensions: 32X20
Other
- Level: Basement
- Area: 72 Square Feet
- Dimensions: 12X6
Walk in closet
- Level: Second
- Area: 45 Square Feet
- Dimensions: 9X5
Heating
- Natural Gas, Forced Air
Cooling
- Central Air
Appliances
- Included: Double Oven, Microwave, Dishwasher, Refrigerator, Washer, Dryer, Range Hood, Water Purifier Owned, Water Softener Owned
Features
- 1st Floor Bedroom, 1st Floor Full Bath
- Basement: Partially Finished,Full
- Number of fireplaces: 3
- Fireplace features: Family Room, Living Room, Other
Interior area
- Total structure area: 4,805
- Total interior livable area: 2,678 sqft
Property
Parking
- Total spaces: 3
- Parking features: Garage Door Opener, Yes, Attached, Garage
- Attached garage spaces: 3
- Has uncovered spaces: Yes
Accessibility
- Accessibility features: No Disability Access
Features
- Stories: 1.5
- Exterior features: Dog Run
- Pool features: In Ground
- Fencing: Fenced
Lot
- Dimensions: 117x170x119x57x36x31x61
- Features: Corner Lot
Details
- Additional structures: Pool House, Shed(s)
- Parcel number: 03272040010000
- Special conditions: None
Construction
Type & style
- Home type: SingleFamily
- Architectural style: Ranch
- Property subtype: Single Family Residence
Materials
- Brick, Cedar
Condition
- New construction: No
- Year built: 1953
Utilities & green energy
- Sewer: Public Sewer
- Water: Well
Community & HOA
Community
- Features: Pool
HOA
- Services included: None
Location
- Region: Prospect Heights
Financial & listing details
- Price per square foot: $233/sqft
- Tax assessed value: $306,720
- Annual tax amount: $7,716
- Ownership: Fee Simple
Estimated market value
Not available
Estimated sales range
Not available
Not available
Price history
Price history is unavailable.
Public tax history
| Year | Property taxes | Tax assessment |
|---|---|---|
| 2024 | -- | $30,672 +0% |
| 2023 | $7,424 +7.5% | $30,671 |
| 2022 | $6,908 -10.3% | $30,671 +4.1% |
| 2021 | $7,698 +1.5% | $29,472 |
| 2020 | $7,585 -0.1% | $29,472 -10.6% |
| 2019 | $7,594 -20.7% | $32,967 -11.2% |
| 2018 | $9,571 +0.8% | $37,145 |
| 2017 | $9,497 -3.7% | $37,145 |
| 2016 | $9,858 +10.5% | $37,145 +19.7% |
| 2015 | $8,924 +0.9% | $31,025 |
| 2014 | $8,846 +2.7% | $31,025 |
| 2013 | $8,611 -2.3% | $31,025 -12.5% |
| 2012 | $8,812 +8.5% | $35,442 |
| 2011 | $8,125 +21.7% | $35,442 |
| 2010 | $6,674 +20.3% | $35,442 -13.1% |
| 2009 | $5,546 -19.9% | $40,807 -7% |
| 2008 | $6,920 +10.6% | $43,880 |
| 2007 | $6,258 +12.8% | $43,880 +36% |
| 2006 | $5,549 +3.7% | $32,273 |
| 2005 | $5,353 +5.5% | $32,273 |
| 2004 | $5,075 +13.4% | $32,273 +14% |
| 2003 | $4,475 -16.3% | $28,310 |
| 2002 | $5,349 +42.1% | $28,310 |
| 2001 | $3,763 +1.7% | $28,310 +47.5% |
| 2000 | $3,700 +2.8% | $19,198 |
| 1999 | $3,600 | $19,198 |
Find assessor info on the county website
Monthly payment
Est. payment$--/mo
Payment breakdown
Explore the cost of this home by adjusting the details. Changes won't be saved.All calculations are estimates and provided by Zillow, Inc. for informational purposes only. Actual amounts may vary.
HOA fees may include property taxes on listings classified as Co-Ops. Contact the listing agent and/or owner for fee details.
Mortgage interest rates are dependent on a number of factors, including credit score, down payment, and repayment length. Interest rate data provided by Zillow Group Marketplace, Inc. as of 1/1/1970 from various mortgage lenders with which we have lead or other similar arrangements; the Estimated Payment is an average of those rates.
See how much you could borrow to make a competitive offer.
Climate risks
Neighborhood: 60070
Nearby schools
GreatSchools rating
- 7/10Anne Sullivan Elementary SchoolGrades: 4-5Distance: 1.2 mi
- 9/10Macarthur Middle SchoolGrades: 6-8Distance: 1.2 mi
- 10/10John Hersey High SchoolGrades: 9-12Distance: 1.4 mi
Schools provided by the listing agent
- Elementary: Dwight D Eisenhower Elementary S
- Middle: Macarthur Middle School
- High: John Hersey High School
- District: 23
Source: MRED as distributed by MLS GRID. This data may not be complete. We recommend contacting the local school district to confirm school assignments for this home.
A local agent can set up tours, give advice and negotiate with sellers.
- Illinois
- Cook County
- Prospect Heights
- 60070
- 2 Marberry Dr
Nearby cities
Nearby zip codes
Other Prospect Heights Topics
- Apartments for Rent in 60070
- Houses for Sale in 60070
- Houses for Rent in 60070
- 60070 Real Estate
- Prospect Heights Condos
- Houses for Sale in Prospect Heights
- Newest Listings in Prospect Heights
- Prospect Heights Home Values
- Prospect Heights Real Estate Agents
- Prospect Heights Refinance
- Prospect Heights Mortgage Rates