LOCATION, LOCATION, LOCATION.....Besides being located in the ALWAYS DESIRABLE Walden Woods Community, this PUD has huge open space on it's left so that you may enjoy a side yard with options for game playing on the grass, or simply more open space and serenity for you. This is the ONE you have been waiting for, with the Primary Bedroom on the Main level. The laundry is located on the Main level, so you'll never have to use the stairs again, if you choose not to. All ages are welcome at this well maintained community with it's many amenities. The Entire HVAC System was replaced in 2020 for your convenience. Kitchen has been elevated to a new level; quartzite counters, a large, deep sink, and backsplash were all added in August 2021. At this same time (less than 4 years ago), the two full baths (one on each floor) have been elevated with new cabinetry, new countertops, (Quartz in the Primary Bathroom and Granite in the other full bath), new sinks, new hardware and new mirrors. There is also elevated pendant lighting in the dining area, as well as a new chandelier in the foyer. The fireplace was converted from wood burning to gas in 2017; convenient for you. Stair treads were added for your comfort in 2023. The trex deck with stairs and a gate, (2024) is waiting for you to be able to enjoy your favorite beverage outdoors on your private deck as you gaze at your well maintained yard, in part because of the underground sprinkler system. Zoned heating and cooling on each level This home is a PUD (Planned Unit Development) and is eligible for ALL government financing. No need to be "condo approved" because this is better than a Condo. The HOA includes landscaping, lawn mowing, snow plowing, snow shoveling, up to and including your front steps.The HOA also includes maintenance and replacement of your roof, chimney, vinyl siding, brick on trim, Trex deck, gutters, sidewalks, driveway, walkway and front steps. There is plenty of visitor parking and amenities including a large built in pool with two cabanas, 3 pickleball courts, 1 tennis court, walking trails, 2 ponds, one with a fountain, a community garden, a stone viewing deck at Walden pond, and a Meeting House with various events throughout the year. If you are searching for a home with an HOA, please compare apples to apples. These specific homes, with their competitive HOA, offers SO MUCH MORE than most other HOA homes in all of CT.
Sold for $435,000
$435,000
2 Marble Faun Lane #2, Windsor, CT 06095
3beds
1,737sqft
Condominium, Half Duplex
Built in 2008
-- sqft lot
$452,200 Zestimate®
$250/sqft
$2,899 Estimated rent
Home value
$452,200
$412,000 - $497,000
$2,899/mo
Zestimate® history
Owner options
List your home for rent
$2,899/mo
Rent Zestimate®
Find your next renter with Zillow Rental Manager. Plus, with online applications, you can quickly screen prospective tenants – for free.
$2,899/mo
Rent Zestimate®
Refinance and save
$3,110/mo
Est. payment
Refinancing to a lower rate could help reduce your monthly payments and save thousands over the life of the loan.
$3,110/mo
Est. payment
Explore your selling options
Work with a Zillow partner agent
Leverage their expertise and Zillow's premium Showcase listings to get your home seen by more buyers.
Get startedList with your own agent
Get your home in front of millions of buyers by listing it on Zillow.
Learn how to do itSell it yourself
Take full control of how buyers see your home on Zillow by listing For Sale by Owner (FSBO).
List your homeWhat's special
Zillow last checked:
Listing updated:
Listed by:
Bonnie J. Farmer 413-374-8439,
Berkshire Hathaway NE Prop. 860-688-7531
Bought with:
Barbara Clerice, REB.0795091
Elite Legacy Realty LLC
Source: Smart MLS,MLS#: 24099562
Facts & features
Interior
Bedrooms & bathrooms
- Bedrooms: 3
- Bathrooms: 3
- Full bathrooms: 2
- 1/2 bathrooms: 1
Primary bedroom
- Features: High Ceilings, Ceiling Fan(s), Walk-In Closet(s), Hardwood Floor
- Level: Main
Bedroom
- Features: High Ceilings, Ceiling Fan(s), Walk-In Closet(s), Wall/Wall Carpet
- Level: Upper
Bedroom
- Features: High Ceilings, Ceiling Fan(s), Walk-In Closet(s), Wall/Wall Carpet
- Level: Upper
Primary bathroom
- Features: Ceiling Fan(s), Quartz Counters, Double-Sink, Stall Shower, Whirlpool Tub, Tile Floor
- Level: Main
Bathroom
- Features: Tile Floor
- Level: Main
Bathroom
- Features: High Ceilings, Ceiling Fan(s), Granite Counters, Full Bath, Tub w/Shower, Tile Floor
- Level: Upper
Dining room
- Features: High Ceilings, Balcony/Deck, Combination Liv/Din Rm, Sliders, Hardwood Floor
- Level: Main
Kitchen
- Features: Bay/Bow Window, High Ceilings, Breakfast Nook, Pantry, Tile Floor
- Level: Main
Living room
- Features: High Ceilings, Combination Liv/Din Rm, Gas Log Fireplace, Hardwood Floor
- Level: Main
Loft
- Features: High Ceilings, Wall/Wall Carpet
- Level: Upper
Heating
- Forced Air, Natural Gas
Cooling
- Ceiling Fan(s), Central Air
Appliances
- Included: Gas Range, Microwave, Refrigerator, Dishwasher, Disposal, Washer, Dryer, Water Heater
- Laundry: Main Level
Features
- Open Floorplan, Smart Thermostat
- Basement: Full,Unfinished,Hatchway Access,Interior Entry
- Attic: Storage,Access Via Hatch
- Number of fireplaces: 1
- Common walls with other units/homes: End Unit
Interior area
- Total structure area: 1,737
- Total interior livable area: 1,737 sqft
- Finished area above ground: 1,737
Property
Parking
- Total spaces: 6
- Parking features: Attached, Paved, Driveway, Garage Door Opener
- Attached garage spaces: 2
- Has uncovered spaces: Yes
Features
- Stories: 3
- Patio & porch: Deck
- Exterior features: Sidewalk, Rain Gutters, Garden, Lighting, Underground Sprinkler
- Has private pool: Yes
- Pool features: Power Lift, Fenced, In Ground
- Waterfront features: Walk to Water, Access
Lot
- Features: Corner Lot, Wooded, Level
Details
- Additional structures: Pool House
- Parcel number: 2482102
- Zoning: AA
Construction
Type & style
- Home type: Condo
- Property subtype: Condominium, Half Duplex
- Attached to another structure: Yes
Materials
- Vinyl Siding, Brick
Condition
- New construction: No
- Year built: 2008
Details
- Builder model: Franklin
Utilities & green energy
- Sewer: Public Sewer
- Water: Public
- Utilities for property: Underground Utilities, Cable Available
Green energy
- Energy efficient items: Thermostat
Community & HOA
Community
- Features: Health Club, Library, Medical Facilities, Park, Private School(s), Public Rec Facilities, Near Public Transport, Tennis Court(s)
- Subdivision: Poquonock
HOA
- Has HOA: Yes
- Amenities included: Clubhouse, Gardening Area, Guest Parking, Pool, Tennis Court(s), Management
- Services included: Maintenance Grounds, Snow Removal, Pool Service, Road Maintenance
- HOA fee: $488 monthly
Location
- Region: Windsor
Financial & listing details
- Price per square foot: $250/sqft
- Tax assessed value: $236,740
- Annual tax amount: $6,735
- Date on market: 6/2/2025
Price history
| Date | Event | Price |
|---|---|---|
| 8/19/2025 | Sold | $435,000+8.8%$250/sqft |
Source:  Smart MLS #24099562 Report a problem Smart MLS #24099562 Report a problem | ||
| 6/16/2025 | Pending sale | $399,900$230/sqft |
Source: Smart MLS #24099562 Report a problem | ||
| 6/13/2025 | Listed for sale | $399,900$230/sqft |
Source: Smart MLS #24099562 Report a problem | ||
Public tax history
Tax history is unavailable.
Neighborhood: 06095
Nearby homes
- $439,2003 bd2 ba1.7k sqft2 Marble Faun Ln, Windsor, CT 06095Off Market
- $507,2003 bd5 ba3.2k sqft4 Marble Faun Ln #4, Windsor, CT 06095Off Market
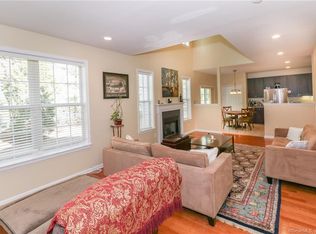
- $506,0003 bd4 ba2.4k sqft4 Marble Faun Ln, Windsor, CT 06095Off Market
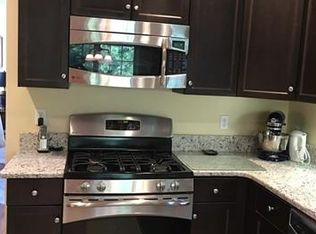
- $420,9003 bd3 ba1.7k sqft6 Marble Faun Ln, Windsor, CT 06095Off Market
- $455,5003 bd2 ba1.9k sqft5 Marble Faun Ln, Windsor, CT 06095Off Market
- $441,4003 bd3 ba1.7k sqft7 Marble Faun Ln, Windsor, CT 06095Off Market
- $431,0003 bd2 ba1.9k sqft8 Marble Faun Ln, Windsor, CT 06095Off Market
- $408,2003 bd2 ba1.7k sqft9 Marble Faun Ln, Windsor, CT 06095Off Market
Nearby schools
GreatSchools rating
- NAOliver Ellsworth SchoolGrades: PK-2Distance: 2.8 mi
- 7/10Sage Park Middle SchoolGrades: 6-8Distance: 3.3 mi
- 4/10Windsor High SchoolGrades: 9-12Distance: 3.3 mi
Schools provided by the listing agent
- High: Windsor
Source: Smart MLS. This data may not be complete. We recommend contacting the local school district to confirm school assignments for this home.
Sell for more on Zillow
Get a Zillow Showcase℠ listing at no additional cost and you could sell for .
$452,200
2% more
+$9,044
With Zillow Showcase(estimated)
$461,244
Sell for more on Zillow
Get a Zillow Showcase℠ listing at no additional cost and you could sell for .
$452,200
2% more
+$9,044
With Zillow Showcase(estimated)
$461,244
- Connecticut
- Hartford County
- Windsor
- 06095
- 2 Marble Faun Lane Unit 2
