New to the market in the Village of Wurtsboro. This bi-level home has great curb appeal situated on a fabulous double corner lot! The exterior is well maintained with a new metal roof, nice porch entryway with a composite deck, shaker vinyl siding and shutters. Enjoy a fenced in yard with plenty of room to roam and garden, complete with a shed and children's playhouse with loft. The interior features an updated kitchen with granite counter tops, breakfast bar, all wood cabinets and like new appliances. The kitchen leads to a spacious covered deck with trek flooring, to enjoy outdoor dining and relaxing. Living/Dining room has nice plush carpeting. If you prefer, WOOD FLOORS are underneath the carpeting throughout the first level. All the rooms are nice and bright with newer, double pane, energy star, tilt windows. Nice remodeled full bathroom with a tub/shower on the first level. The finished lower level features a half bath and family room with an almost new hot tub - plus, a laundry and utility room. Boiler is under 10 years old with a tankless hot water heater. Walk out to a 2-car garage. Plenty of parking with paved driveway and covered carport for 2 additional cars! Whole house standby Generac generator and alarm system also included. Efficient oil baseboard heat. A short walk invites you to the village of Wurtsboro with quaint shops and eateries, also the home of the D&H Canal Linear Park offering 3.5 miles of walking trails. The Town of Mamakating Park offers residents athletic courts, playgrounds, swimming pool and community hall. 1 1/2 hrs. to NYC. Park and ride available near-by. Schedule your appointment today - this won't last!
Sold for $371,000
$371,000
2 Marc Lane, Wurtsboro, NY 12790
3beds
1,356sqft
Single Family Residence, Residential
Built in 1973
0.33 Acres Lot
$362,700 Zestimate®
$274/sqft
$2,465 Estimated rent
Home value
$362,700
$258,000 - $511,000
$2,465/mo
Zestimate® history
Owner options
List your home for rent
$2,465/mo
Rent Zestimate®
Find your next renter with Zillow Rental Manager. Plus, with online applications, you can quickly screen prospective tenants – for free.
$2,465/mo
Rent Zestimate®
Refinance and save
$2,517/mo
Est. payment
Refinancing to a lower rate could help reduce your monthly payments and save thousands over the life of the loan.
$2,517/mo
Est. payment
Explore your selling options
Work with a Zillow partner agent
Leverage their expertise and Zillow's premium Showcase listings to get your home seen by more buyers.
Get startedList with your own agent
Get your home in front of millions of buyers by listing it on Zillow.
Learn how to do itSell it yourself
Take full control of how buyers see your home on Zillow by listing For Sale by Owner (FSBO).
List your homeWhat's special
Breakfast barCorner lotNew metal roofPlush carpetingFenced in yardLaundry and utility roomAlmost new hot tub
Zillow last checked:
Listing updated:
Listed by:
Louise Cubillas 845-866-6770,
Keller Williams Hudson Valley 845-791-8648
Bought with:
Jennifer Fisher, 10401292305
Keller Williams Realty
Source: OneKey® MLS as distributed by MLS GRID,MLS#: 830673
Facts & features
Interior
Bedrooms & bathrooms
- Bedrooms: 3
- Bathrooms: 2
- Full bathrooms: 1
- 1/2 bathrooms: 1
Bedroom 1
- Level: First
Bedroom 2
- Level: First
Bedroom 3
- Level: First
Bathroom 1
- Description: Full Bath Tub/Shower
- Level: First
Bathroom 2
- Description: Powder Room
- Level: Lower
Dining room
- Level: First
Family room
- Level: Lower
Kitchen
- Level: First
Laundry
- Description: Laundry/Boiler Room
- Level: Lower
Living room
- Level: First
Heating
- Oil
Cooling
- None
Appliances
- Included: Dishwasher, Dryer, Electric Oven, Microwave, Refrigerator, Tankless Water Heater, Washer
- Laundry: Laundry Room
Features
- First Floor Bedroom, First Floor Full Bath, Entrance Foyer, Formal Dining
- Flooring: Carpet, Hardwood
- Windows: Double Pane Windows, ENERGY STAR Qualified Windows, Tilt Turn Windows
- Attic: Partial
- Has fireplace: No
Interior area
- Total structure area: 1,056
- Total interior livable area: 1,356 sqft
Property
Parking
- Total spaces: 6
- Parking features: Attached, Carport, Driveway, Garage, Garage Door Opener
- Garage spaces: 2
- Carport spaces: 2
- Has uncovered spaces: Yes
Accessibility
- Accessibility features: Stair Lift
Features
- Patio & porch: Covered, Deck, Porch
- Exterior features: Awning(s), Playground
- Fencing: Back Yard,Chain Link,Fenced
Lot
- Size: 0.33 Acres
- Features: Back Yard, Cleared, Corner Lot, Cul-De-Sac, Front Yard, Level, Near School, Near Shops, Paved
Details
- Additional structures: Carport(s)
- Parcel number: 400310300001003020
- Special conditions: None
- Other equipment: Fuel Tank(s), Generator
Construction
Type & style
- Home type: SingleFamily
- Property subtype: Single Family Residence, Residential
Materials
- Vinyl Siding
Condition
- Updated/Remodeled
- Year built: 1973
Utilities & green energy
- Sewer: Septic Tank
- Water: Public
- Utilities for property: Cable Connected, Electricity Connected, Trash Collection Public, Water Connected
Community & HOA
Community
- Features: Park, Playground, Pool, Tennis Court(s)
- Security: Security System, Smoke Detector(s)
HOA
- Has HOA: No
Location
- Region: Wurtsboro
Financial & listing details
- Price per square foot: $274/sqft
- Tax assessed value: $80,300
- Annual tax amount: $4,129
- Date on market: 3/11/2025
- Cumulative days on market: 19 days
- Listing agreement: Exclusive Right To Sell
- Electric utility on property: Yes
Price history
| Date | Event | Price |
|---|---|---|
| 5/2/2025 | Sold | $371,000+0.5%$274/sqft |
Source:  OneKey® MLS as distributed by MLS GRID #830673 Report a problem OneKey® MLS as distributed by MLS GRID #830673 Report a problem | ||
| 3/31/2025 | Pending sale | $369,000$272/sqft |
Source: OneKey® MLS as distributed by MLS GRID #830673 Report a problem | ||
| 3/30/2025 | Listing removed | $369,000$272/sqft |
Source: OneKey® MLS as distributed by MLS GRID #830673 Report a problem | ||
| 3/11/2025 | Listed for sale | $369,000$272/sqft |
Source: OneKey® MLS as distributed by MLS GRID #830673 Report a problem | ||
Public tax history
| Year | Property taxes | Tax assessment |
|---|---|---|
| 2025 | -- | $80,300 |
| 2024 | -- | $80,300 |
| 2023 | -- | $80,300 |
| 2022 | -- | $80,300 |
| 2021 | -- | $80,300 |
| 2020 | -- | $80,300 |
| 2019 | -- | $80,300 |
| 2018 | -- | $80,300 |
| 2017 | $1,145 | $80,300 |
| 2016 | -- | $80,300 |
| 2015 | -- | $80,300 |
| 2014 | -- | $80,300 |
| 2013 | -- | $80,300 |
| 2012 | -- | $80,300 |
| 2011 | -- | $80,300 |
| 2010 | -- | $80,300 |
| 2009 | -- | $80,300 |
| 2008 | -- | $80,300 |
| 2007 | -- | $80,300 |
| 2006 | -- | $80,300 |
| 2005 | -- | $80,300 |
| 2004 | -- | $80,300 |
| 2003 | -- | $80,300 |
| 2002 | -- | $80,300 |
| 2001 | -- | $80,300 |
| 2000 | -- | $80,300 |
Find assessor info on the county website
Neighborhood: 12790
Nearby homes
- $322,2003 bd1 ba1.2k sqft4 Marc Ln, Wurtsboro, NY 12790Off Market
- $294,4003 bd1 ba1k sqft7 David Ln, Wurtsboro, NY 12790Off Market

- $375,0003 bd2 ba2k sqft3 David Ln, Wurtsboro, NY 12790Sold
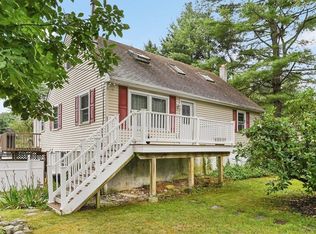
- $289,4003 bd1 ba1.2k sqft13 David Ln, Wurtsboro, NY 12790Off Market
- $301,9003 bd1 ba1.5k sqft3 Marc Ln, Wurtsboro, NY 12790Off Market
- $275,5002 bd1 ba1.2k sqft8 Marc Ln, Wurtsboro, NY 12790Off Market
- $261,1003 bd1 ba1k sqft2 David Ln, Wurtsboro, NY 12790Off Market
- $346,0004 bd2 ba1.5k sqft7 Marc Ln, Wurtsboro, NY 12790Off Market
Nearby schools
GreatSchools rating
- 7/10Emma C Chase SchoolGrades: K-5Distance: 0.5 mi
- 2/10Robert J Kaiser Middle SchoolGrades: 6-8Distance: 12.3 mi
- 3/10Monticello High SchoolGrades: 9-12Distance: 12.3 mi
Schools provided by the listing agent
- Elementary: Emma C Chase School
- Middle: Robert J Kaiser Middle School
- High: Monticello High School
Source: OneKey® MLS as distributed by MLS GRID. This data may not be complete. We recommend contacting the local school district to confirm school assignments for this home.
- New York
- Sullivan County
- Wurtsboro
- 12790
- 2 Marc Lane
Nearby cities
Nearby neighborhoods
Nearby zip codes
Other Wurtsboro Topics
