This exquisite Grand Palmerton Colonial in Hopewell Glen is everything you are looking for. Step into the open 2-story Foyer, where a breathtaking Crystal chandelier greets you. Explore the spacious Study/Den to your right, adorned with crown molding and a walk-out bay window. On the left, indulge in the elegance of the Dining Room, complete with crown molding, shadow box trim, and Restoration Hardware lighting. Enjoy the stunning extended Great Room with soaring cathedral ceilings, triple arched windows, and a cozy gas fireplace as its centerpiece. The adjacent Gourmet kitchen boasts Carrara Marble countertops, farmhouse-style cabinetry, an oversized cast iron farmhouse sink, wine rack, and a 54-bottle wine refrigerator. A bright solarium with vaulted ceilings and sliders leads to the backyard oasis. Relish in the extended Master Bedroom suite, featuring a bay window storage bench seat. Double doors open into the luxurious Master bath adorned with Carrara marble, custom herringbone pattern tiled floors, an oversized walk-in shower, and a jetted bathtub. A spacious double walk-in closet completes the retreat. The second floor offers two ample bedrooms connected by a jack and jill bathroom with a bathtub. Throughout the home, custom crown molding, shadow box trim, and hardwood floors exude elegance. Don't forget about the expansive unfinished basement, offering endless possibilities. The Hopewell Glen Community presents a maintenance-free lifestyle with amenities such as lawn care, a clubhouse for parties, a fitness center, pool, tennis and sport courts. Experience the beauty of the Hudson Valley Rail Trail, spanning 26 miles of paved nature trails for outdoor enthusiasts. Just 90 minutes from NYC via Metro North, this remarkable home awaits your visit. Prepare to be amazed! Additional Information: ParkingFeatures:2 Car Attached,
Sold for $755,000
$755,000
2 Marcy Lane, Hopewell Junction, NY 12533
3beds
3,083sqft
Single Family Residence, Residential
Built in 2016
0.29 Acres Lot
$845,200 Zestimate®
$245/sqft
$4,659 Estimated rent
Home value
$845,200
$803,000 - $887,000
$4,659/mo
Zestimate® history
Owner options
List your home for rent
$4,659/mo
Rent Zestimate®
Find your next renter with Zillow Rental Manager. Plus, with online applications, you can quickly screen prospective tenants – for free.
$4,659/mo
Rent Zestimate®
Refinance and save
$5,503/mo
Est. payment
Refinancing to a lower rate could help reduce your monthly payments and save thousands over the life of the loan.
$5,503/mo
Est. payment
Explore your selling options
Work with a Zillow partner agent
Leverage their expertise and Zillow's premium Showcase listings to get your home seen by more buyers.
Get startedList with your own agent
Get your home in front of millions of buyers by listing it on Zillow.
Learn how to do itSell it yourself
Take full control of how buyers see your home on Zillow by listing For Sale by Owner (FSBO).
List your homeWhat's special
Zillow last checked:
Listing updated:
Listed by:
Virginia Corbett 845-582-3790,
eXp Realty 888-276-0630,
Mirjeta Van Duyne 888-276-0630,
eXp Realty
Bought with:
Jordan S. Friedson, 10401369729
eXp Realty
Virginia Corbett, 10301222045
eXp Realty
Source: OneKey® MLS as distributed by MLS GRID,MLS#: H6266289
Facts & features
Interior
Bedrooms & bathrooms
- Bedrooms: 3
- Bathrooms: 3
- Full bathrooms: 2
- 1/2 bathrooms: 1
Primary bedroom
- Level: First
Bedroom 1
- Level: Second
Bedroom 2
- Level: Second
Bathroom 1
- Level: First
Bathroom 2
- Level: Second
Other
- Description: Foyer
- Level: First
Other
- Level: First
Dining room
- Level: First
Family room
- Level: First
Kitchen
- Level: First
Laundry
- Level: First
Living room
- Level: First
Heating
- Forced Air
Cooling
- Central Air
Appliances
- Included: Dishwasher, Dryer, Microwave, Refrigerator, Washer, Gas Water Heater
Features
- First Floor Full Bath, Master Downstairs
- Flooring: Hardwood
- Basement: Unfinished
- Attic: Scuttle
Interior area
- Total structure area: 3,083
- Total interior livable area: 3,083 sqft
Property
Parking
- Total spaces: 2
- Parking features: Attached, Driveway, Garage Door Opener
- Has uncovered spaces: Yes
Features
- Patio & porch: Patio
- Pool features: Community
Lot
- Size: 0.29 Acres
Details
- Parcel number: 1328006457011026680000
Construction
Type & style
- Home type: SingleFamily
- Architectural style: Colonial
- Property subtype: Single Family Residence, Residential
Materials
- Brick, Vinyl Siding
Condition
- Year built: 2016
Utilities & green energy
- Sewer: Public Sewer
- Water: Public
- Utilities for property: Trash Collection Private
Community & HOA
Community
- Features: Pool
HOA
- Has HOA: Yes
- HOA fee: $255 monthly
Location
- Region: Hopewell Junction
Financial & listing details
- Price per square foot: $245/sqft
- Tax assessed value: $764,100
- Annual tax amount: $17,146
- Date on market: 9/22/2023
- Listing agreement: Exclusive Right To Sell
- Inclusions: Oven/Range
Price history
| Date | Event | Price |
|---|---|---|
| 1/17/2024 | Sold | $755,000-1.3%$245/sqft |
Source:  OneKey® MLS as distributed by MLS GRID #H6266289 Report a problem OneKey® MLS as distributed by MLS GRID #H6266289 Report a problem | ||
| 11/2/2023 | Pending sale | $765,000$248/sqft |
Source: OneKey® MLS as distributed by MLS GRID #H6266289 Report a problem | ||
| 9/22/2023 | Listed for sale | $765,000-0.6%$248/sqft |
Source: OneKey® MLS as distributed by MLS GRID #H6266289 Report a problem | ||
| 9/21/2023 | Listing removed | -- |
Source: OneKey® MLS as distributed by MLS GRID #H6254456 Report a problem | ||
| 8/2/2023 | Price change | $770,000-1.3%$250/sqft |
Source: OneKey® MLS as distributed by MLS GRID #H6254456 Report a problem | ||
| 6/22/2023 | Listed for sale | $780,000+11.7%$253/sqft |
Source: OneKey® MLS as distributed by MLS GRID #H6254456 Report a problem | ||
| 12/1/2021 | Sold | $698,000-2.9%$226/sqft |
Source: OneKey® MLS as distributed by MLS GRID #H6132612 Report a problem | ||
| 11/2/2021 | Pending sale | $719,000+22.3%$233/sqft |
Source: OneKey® MLS as distributed by MLS GRID #H6132612 Report a problem | ||
| 4/25/2017 | Sold | $587,918$191/sqft |
Source: OneKey® MLS as distributed by MLS GRID #M354449 Report a problem | ||
Public tax history
| Year | Property taxes | Tax assessment |
|---|---|---|
| 2025 | -- | $788,300 +6.5% |
| 2024 | -- | $740,200 -11.9% |
| 2023 | -- | $840,500 +10% |
| 2022 | -- | $764,100 +12% |
| 2021 | -- | $682,200 +8% |
| 2020 | -- | $631,700 |
| 2019 | -- | $631,700 +6% |
| 2018 | -- | $595,900 +138.4% |
| 2017 | $12,659 | $250,000 +525% |
| 2016 | -- | $40,000 |
| 2015 | -- | $40,000 |
| 2014 | -- | $40,000 |
| 2012 | -- | $40,000 |
| 2011 | -- | $40,000 |
Find assessor info on the county website
Neighborhood: 12533
Nearby homes
- $777,1003 bd4 ba2.6k sqft36 Tompkins Ln, Hopewell Junction, NY 12533Off Market
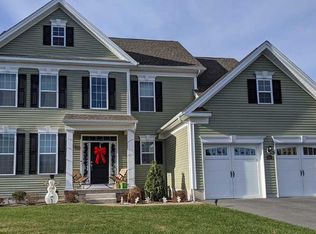
- $906,1004 bd3 ba4.1k sqft28 Tompkins Ln, Hopewell Junction, NY 12533Off Market
- $884,8004 bd3 ba2.8k sqft21 Tompkins Ln, Hopewell Junction, NY 12533Off Market
- $862,1004 bd3 ba3k sqft24A Tompkins Ln, Hopewell Junction, NY 12533Off Market
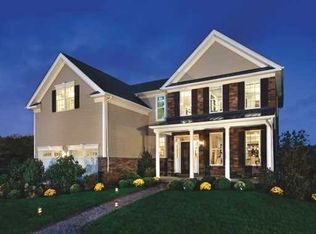
- $787,2002 bd2 ba2.2k sqft31 Tompkins, Hopewell Junction, NY 12533Off Market
- $1,036,6004 bd4 ba3.2k sqft9 Tompkins, Hopewell Junction, NY 12533Off Market
- $485,9003 bd2 ba2k sqft6 Marcy Ln, Hopewell Junction, NY 12533Off Market
- $867,0004 bd3 ba3.2k sqft26 Pitcher Rd, Hopewell Junction, NY 12533Off Market
Nearby schools
GreatSchools rating
- 8/10Fishkill Plains Elementary SchoolGrades: PK-6Distance: 1.7 mi
- 5/10Van Wyck Junior High SchoolGrades: 7-8Distance: 1.7 mi
- 8/10John Jay Senior High SchoolGrades: 9-12Distance: 3 mi
Schools provided by the listing agent
- Elementary: Fishkill Plains Elementary School
- Middle: Van Wyck Junior High School
- High: John Jay High School
Source: OneKey® MLS as distributed by MLS GRID. This data may not be complete. We recommend contacting the local school district to confirm school assignments for this home.
Get a cash offer in 3 minutes
Find out how much your home could sell for in as little as 3 minutes with a no-obligation cash offer.
Estimated market value
$845,200
Get a cash offer in 3 minutes
Find out how much your home could sell for in as little as 3 minutes with a no-obligation cash offer.
Estimated market value
$845,200
- New York
- Dutchess County
- Hopewell Junction
- 12533
- 2 Marcy Lane
Nearby cities
Nearby neighborhoods
Nearby zip codes
Other Hopewell Junction Topics
- Apartments for Rent in 12533
- Houses for Sale in 12533
- Houses for Rent in 12533
- 12533 Real Estate
- Hopewell Junction Condos
- Houses for Sale in Hopewell Junction
- Newest Listings in Hopewell Junction
- Hopewell Junction Home Values
- Hopewell Junction Real Estate Agents
- Hopewell Junction Refinance
- Hopewell Junction Mortgage Rates
