A Nature's Presserve. Birds galore hours of fun with lots of hiking trails within 100 ft. A beautifully renovated townhome featuring 2 BR's with a Loft accessed from a truly unique circular stair. A small workshop in the attached garage with a front porch access, foyer, and greatroom that is open, airy and inviting. The kitchen features all new appliances - all energy star. A full Master bath and a beautiful 1/2 bath with laundry for guests. The kitchen features a handcrafted tile island with antique wood (from the family's barn) edging that forms a counter area for an eat-in kitchen. A truly unique round top window in the greatroom invites the eastern morning sun and the main bedroom welcomes in the Western setting sun. Beatiful exterior fenced in yard with lots of room for all of your perennials, trees, fire pits for all of those great s'mores and cookouts. Come to Victoria's Grant and all that it has to offer. Great Neighbors, wonderful tennis (soon to be pickleball courts, The current homeowner (being from the original Harvey Specialty Shoppe construction company) has upgraded this home with new doors windows, siding, garage door (r-12 insulated),upgrade Pella Patio Door, Thermatru Entry Door, Pella Dbl. Hung Windows a Pella 350 Series fixed Half round Transon Window, with new siding stain and Paint. This home is ready for you to enjoy for the next 30+ years without renovations or remodeling to complete. A beautiful Home on a corner Lot with a fenced in yard for kids or dogs or both. Now is the time to experience the joy of living in a community that is ready for you to enjoy without a lot of ''to-do'' lists and enjoy the Nature around you. See the attached photos of hummer and Piliated Woodpeckers and experience what life @ Queen Victoria's Grant can offer you or you and your family.
Closed
$245,000
2 Margaret Drive, Queensbury, NY 12804
2beds
1,392sqft
Townhouse, Residential
Built in 1987
8,712 Square Feet Lot
$260,500 Zestimate®
$176/sqft
$2,149 Estimated rent
Home value
$260,500
$211,000 - $320,000
$2,149/mo
Zestimate® history
Owner options
List your home for rent
$2,149/mo
Rent Zestimate®
Find your next renter with Zillow Rental Manager. Plus, with online applications, you can quickly screen prospective tenants – for free.
$2,149/mo
Rent Zestimate®
Refinance and save
$1,572/mo
Est. payment
Refinancing to a lower rate could help reduce your monthly payments and save thousands over the life of the loan.
$1,572/mo
Est. payment
Explore your selling options
Work with a Zillow partner agent
Leverage their expertise and Zillow's premium Showcase listings to get your home seen by more buyers.
Get startedList with your own agent
Get your home in front of millions of buyers by listing it on Zillow.
Learn how to do itSell it yourself
Take full control of how buyers see your home on Zillow by listing For Sale by Owner (FSBO).
List your homeWhat's special
Front porchSmall workshopHandcrafted tile islandCircular stairFire pitsRound top windowCorner lot
Zillow last checked:
Listing updated:
Listed by:
Pamela D Lattimore 518-791-2155,
The Lattimore Group, LLC
Bought with:
Nancy A Bobar, 10401274600
Miranda Real Estate Group Inc
Source: Global MLS,MLS#: 202524582
Facts & features
Interior
Bedrooms & bathrooms
- Bedrooms: 2
- Bathrooms: 2
- Full bathrooms: 1
- 1/2 bathrooms: 1
Bedroom
- Level: First
Bedroom
- Level: First
Dining room
- Description: Area plus kitchen bar area
- Level: First
Foyer
- Level: First
Great room
- Level: First
Kitchen
- Level: First
Laundry
- Description: In 1/2 bath
- Level: First
Loft
- Level: Second
Heating
- Other, Natural Gas
Cooling
- Wall Unit(s)
Appliances
- Included: ENERGY STAR Qualified Appliances, Microwave, Range, Refrigerator
- Laundry: Electric Dryer Hookup, In Bathroom, Washer Hookup
Features
- High Speed Internet, Ceiling Fan(s), Solid Surface Counters, Vaulted Ceiling(s), Cathedral Ceiling(s), Ceramic Tile Bath, Eat-in Kitchen, Kitchen Island
- Flooring: Other
- Doors: ENERGY STAR Qualified Doors, Sliding Doors, Storm Door(s)
- Windows: Screens, Blinds, Curtain Rods, Double Pane Windows, ENERGY STAR Qualified Windows, Insulated Windows
- Basement: None
- Has fireplace: Yes
- Fireplace features: Living Room
Interior area
- Total structure area: 1,392
- Total interior livable area: 1,392 sqft
- Finished area above ground: 1,392
- Finished area below ground: 0
Property
Parking
- Total spaces: 2
- Parking features: Off Street, Workshop in Garage, Paved, Attached, Driveway, Garage Door Opener, Heated Garage
- Garage spaces: 1
- Has uncovered spaces: Yes
Features
- Patio & porch: Awning(s), Deck, Porch
- Exterior features: Garden, Lighting, Tennis Court(s)
- Fencing: Security,Wood,Back Yard,Fenced,Full,Gate,Privacy
- Has view: Yes
- View description: Mountain(s), Trees/Woods, Forest, Garden
Lot
- Size: 8,712 Square Feet
- Features: Level, Mountain(s), Private, Road Frontage, Cleared, Corner Lot, Garden, Landscaped
Details
- Additional structures: Shed(s), Tennis Court(s), Workshop, Garage(s)
- Parcel number: 523400 301.20279
- Other equipment: None
Construction
Type & style
- Home type: Townhouse
- Property subtype: Townhouse, Residential
Materials
- Wood Siding
- Foundation: Slab
- Roof: Composition
Condition
- Updated/Remodeled
- New construction: No
- Year built: 1987
Utilities & green energy
- Electric: Underground, Circuit Breakers
- Sewer: Holding Tank, Shared Septic
- Water: Public
- Utilities for property: Cable Available, Underground Utilities
Community & HOA
Community
- Security: Carbon Monoxide Detector(s), Fire Alarm
- Subdivision: Queen Victoria's Grant
HOA
- Has HOA: Yes
- Amenities included: Recreation Facilities
- Services included: Other
- HOA fee: $250 semi-annually
Location
- Region: Queensbury
Financial & listing details
- Price per square foot: $176/sqft
- Tax assessed value: $201,000
- Annual tax amount: $892
- Date on market: 8/26/2025
Price history
| Date | Event | Price |
|---|---|---|
| 10/30/2025 | Sold | $245,000$176/sqft |
Source:  Global MLS #202524582 Report a problem Global MLS #202524582 Report a problem | ||
| 8/31/2025 | Pending sale | $245,000$176/sqft |
Source: Global MLS #202524582 Report a problem | ||
| 8/26/2025 | Listed for sale | $245,000+122.1%$176/sqft |
Source: Global MLS #202524582 Report a problem | ||
| 9/3/2021 | Sold | $110,293-23.9%$79/sqft |
Source: Public Record Report a problem | ||
| 4/20/2018 | Sold | $145,000+1.8%$104/sqft |
Source: Public Record Report a problem | ||
| 8/4/2017 | Sold | $142,500$102/sqft |
Source: Global MLS #171886 Report a problem | ||
| 7/14/2017 | Listed for sale | $142,500$102/sqft |
Source: Coldwell Banker Prime Properties #171886 Report a problem | ||
| 7/14/2017 | Pending sale | $142,500$102/sqft |
Source: Coldwell Banker Prime Properties #171886 Report a problem | ||
| 6/6/2017 | Listed for sale | $142,500+0.4%$102/sqft |
Source: Coldwell Banker Prime Properties #171886 Report a problem | ||
| 4/19/2011 | Sold | $142,000-3.4%$102/sqft |
Source: Public Record Report a problem | ||
| 1/15/2011 | Listed for sale | $147,000+7.4%$106/sqft |
Source: Keller Williams Realty Saratoga Springs #112014 Report a problem | ||
| 2/16/2006 | Sold | $136,900+119%$98/sqft |
Source: Public Record Report a problem | ||
| 5/2/2001 | Sold | $62,500$45/sqft |
Source: Public Record Report a problem | ||
Public tax history
| Year | Property taxes | Tax assessment |
|---|---|---|
| 2025 | -- | $183,000 |
| 2024 | -- | $183,000 +20% |
| 2023 | -- | $152,500 |
| 2022 | -- | $152,500 |
| 2021 | -- | $152,500 +6.1% |
| 2020 | -- | $143,800 |
| 2019 | -- | $143,800 +13.7% |
| 2018 | -- | $126,500 |
| 2017 | $2,869 | $126,500 |
| 2016 | -- | $126,500 |
| 2015 | -- | $126,500 +40.7% |
| 2014 | -- | $89,900 |
| 2013 | -- | $89,900 |
| 2012 | -- | $89,900 |
| 2011 | -- | $89,900 |
| 2010 | -- | $89,900 |
| 2009 | -- | $89,900 |
| 2008 | -- | $89,900 |
| 2007 | -- | $89,900 |
| 2006 | -- | $89,900 |
| 2005 | -- | $89,900 +32.2% |
| 2004 | -- | $68,000 |
| 2002 | -- | $68,000 |
| 2001 | -- | $68,000 |
| 2000 | -- | $68,000 |
Find assessor info on the county website
Neighborhood: West Glens Falls
Nearby homes
- $100-- bd-- ba-- sqftMargaret Dr, Queensbury, NY 12804Off Market
- $261,1002 bd1 ba1.2k sqft4 Margaret Dr, Queensbury, NY 12804Off Market
- $241,7002 bd1 ba986 sqft1 Queen Mary Dr, Queensbury, NY 12804Off Market
- $250,1002 bd2 ba1k sqft6 Margaret Dr, Wilton, NY 12804Off Market
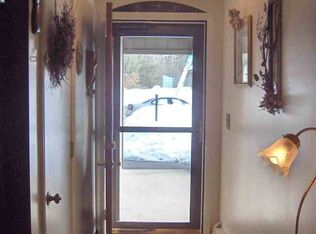
- $125,4002 bd2 ba1k sqft6 Margaret Dr, Queensbury, NY 12804Off Market
- $125,4002 bd2 ba1k sqft6 Margaret Dr, Queensbury, NY 12804Off Market
- $240,2002 bd1 ba986 sqft3 Queen Mary Dr, Queensbury, NY 12804Off Market
- $243,5002 bd1 ba892 sqft2 Queen Mary Dr, Queensbury, NY 12804Off Market
Nearby schools
GreatSchools rating
- 6/10Queensbury Elementary SchoolGrades: PK-4Distance: 1.3 mi
- 7/10Queensbury Middle SchoolGrades: 6-8Distance: 1.2 mi
- 5/10Queensbury Senior High SchoolGrades: 9-12Distance: 1.1 mi
Schools provided by the listing agent
- Elementary: Queensbury
- High: Queensbury Senior
Source: Global MLS. This data may not be complete. We recommend contacting the local school district to confirm school assignments for this home.
Sell for more on Zillow
Get a Zillow Showcase℠ listing at no additional cost and you could sell for .
$260,500
2% more
+$5,210
With Zillow Showcase(estimated)
$265,710
- New York
- Warren County
- Queensbury
- 12804
- West Glens Falls
- 2 Margaret Drive
Nearby cities
Nearby neighborhoods
Nearby zip codes
Other Queensbury Topics
