Welcome to this lovely 4-bedroom, 3 full bathroom home located in the desirable neighborhood of East Patchogue. This spacious property offers a perfect blend of comfort and style, ideal for growing families or those looking for extra space. As you enter, you are greeted by a convenient floor plan and plenty of natural light. The generous living room features plenty of space for entertaining, while the adjacent dining area provides a perfect setting for family meals. The updated kitchen boasts modern appliances, ample cabinetry, making meal preparation a breeze. The master suite is a private retreat with an en-suite full bathroom. Three additional well-sized bedrooms provide plenty of space for family or guests, and two more full bathrooms ensure convenience for everyone. Step outside to the expansive backyard, perfect for summer barbecues, or simply relaxing. The property also features a detached two-car garage and a large driveway, providing ample parking space. Recent updates include: Roof in 2024, Driveway/Front walkway in 2023, Backyard paver patio in 2023, Downstairs flooring in 2021, and upstairs flooring in 2025. Conveniently located near local shops and restaurants, this home offers easy access to major roads and public transportation. Don't miss the opportunity to make this East Patchogue gem your own! Schedule a showing today and experience all this home has to offer.
Sold for $650,000
$650,000
2 Marie Crescent, East Patchogue, NY 11772
4beds
1,520sqft
Single Family Residence, Residential
Built in 1977
0.28 Acres Lot
$658,900 Zestimate®
$428/sqft
$3,985 Estimated rent
Home value
$658,900
$626,000 - $692,000
$3,985/mo
Zestimate® history
Owner options
List your home for rent
$3,985/mo
Rent Zestimate®
Find your next renter with Zillow Rental Manager. Plus, with online applications, you can quickly screen prospective tenants – for free.
$3,985/mo
Rent Zestimate®
Refinance and save
$4,456/mo
Est. payment
Refinancing to a lower rate could help reduce your monthly payments and save thousands over the life of the loan.
$4,456/mo
Est. payment
Explore your selling options
Work with a Zillow partner agent
Leverage their expertise and Zillow's premium Showcase listings to get your home seen by more buyers.
Get startedList with your own agent
Get your home in front of millions of buyers by listing it on Zillow.
Learn how to do itSell it yourself
Take full control of how buyers see your home on Zillow by listing For Sale by Owner (FSBO).
List your homeWhat's special
Zillow last checked:
Listing updated:
Listed by:
Rachel Stackow 631-896-8402,
Douglas Elliman Real Estate 516-921-2262
Bought with:
Rachel Stackow, 10401318525
Douglas Elliman Real Estate
Source: OneKey® MLS as distributed by MLS GRID,MLS#: 830682
Facts & features
Interior
Bedrooms & bathrooms
- Bedrooms: 4
- Bathrooms: 3
- Full bathrooms: 3
Bedroom 1
- Level: First
Bedroom 2
- Level: First
Bedroom 3
- Level: First
Bedroom 4
- Level: Second
Bathroom 1
- Description: Full-bathroom
- Level: First
Bathroom 2
- Description: Full-bathroom
- Level: First
Bathroom 3
- Description: Full bathroom en-suite
- Level: Second
Den
- Description: Den/Living Room
- Level: First
Dining room
- Description: Separate Dining Room
- Level: First
Kitchen
- Description: Eat-in-Kitchen
- Level: First
Heating
- Electric
Cooling
- Central Air
Appliances
- Included: Dishwasher, Dryer, Electric Oven, Electric Range, Oven, Stainless Steel Appliance(s), Oil Water Heater
Features
- First Floor Bedroom, First Floor Full Bath, Eat-in Kitchen
- Attic: None
- Has fireplace: No
Interior area
- Total structure area: 1,584
- Total interior livable area: 1,520 sqft
Property
Parking
- Total spaces: 2
- Parking features: Garage
- Garage spaces: 2
Lot
- Size: 0.28 Acres
Details
- Parcel number: 0200898000600008000
- Special conditions: None
Construction
Type & style
- Home type: SingleFamily
- Architectural style: Exp Ranch
- Property subtype: Single Family Residence, Residential
Materials
- Vinyl Siding
Condition
- Year built: 1977
Utilities & green energy
- Sewer: Public Sewer
- Water: Public
- Utilities for property: Electricity Connected, Sewer Connected, Trash Collection Public, Water Connected
Community & HOA
HOA
- Has HOA: No
Location
- Region: East Patchogue
Financial & listing details
- Price per square foot: $428/sqft
- Tax assessed value: $2,300
- Annual tax amount: $9,751
- Date on market: 3/17/2025
- Cumulative days on market: 28 days
- Listing agreement: Exclusive Right To Sell
- Electric utility on property: Yes
Price history
| Date | Event | Price |
|---|---|---|
| 6/5/2025 | Sold | $650,000+4.8%$428/sqft |
Source:  OneKey® MLS as distributed by MLS GRID #830682 Report a problem OneKey® MLS as distributed by MLS GRID #830682 Report a problem | ||
| 4/14/2025 | Pending sale | $620,000$408/sqft |
Source: OneKey® MLS as distributed by MLS GRID #830682 Report a problem | ||
| 3/17/2025 | Listed for sale | $620,000+74.6%$408/sqft |
Source: OneKey® MLS as distributed by MLS GRID #830682 Report a problem | ||
| 4/15/2020 | Sold | $355,000-2.4%$234/sqft |
Source: OneKey® MLS as distributed by MLS GRID #L3201580 Report a problem | ||
| 2/20/2020 | Listed for sale | $363,900$239/sqft |
Source: American Way Real Estate Inc #3201580 Report a problem | ||
| 12/11/2019 | Listing removed | $363,900$239/sqft |
Source: American Way Real Estate Inc #3135366 Report a problem | ||
| 9/24/2019 | Price change | $363,900-4.2%$239/sqft |
Source: American Way Real Estate Inc #3135366 Report a problem | ||
| 8/14/2019 | Price change | $380,000-3.1%$250/sqft |
Source: American Way Real Estate Inc #3135366 Report a problem | ||
| 7/19/2019 | Price change | $392,000-2%$258/sqft |
Source: American Way Real Estate Inc #3135366 Report a problem | ||
| 6/5/2019 | Listed for sale | $400,000+8788.9%$263/sqft |
Source: American Way Real Estate Inc #3135366 Report a problem | ||
| 3/26/2018 | Sold | $4,500-98.5%$3/sqft |
Source: Public Record Report a problem | ||
| 1/20/2009 | Sold | $307,500+167.4%$202/sqft |
Source: Public Record Report a problem | ||
| 8/19/1997 | Sold | $115,000$76/sqft |
Source: Public Record Report a problem | ||
Public tax history
| Year | Property taxes | Tax assessment |
|---|---|---|
| 2025 | -- | $2,300 |
| 2024 | -- | $2,300 |
| 2023 | -- | $2,300 |
| 2022 | -- | $2,300 |
| 2021 | -- | $2,300 |
| 2020 | -- | $2,300 |
| 2019 | -- | $2,300 |
| 2018 | -- | $2,300 |
| 2017 | $8,548 | $2,300 |
| 2016 | -- | $2,300 |
| 2015 | -- | $2,300 |
| 2014 | -- | $2,300 |
| 2013 | -- | $2,300 |
| 2012 | -- | $2,300 |
| 2011 | -- | $2,300 -8% |
| 2010 | -- | $2,500 |
| 2009 | -- | $2,500 |
| 2007 | $7,634 +19.5% | $2,500 |
| 2005 | $6,387 +3.3% | $2,500 |
| 2004 | $6,183 +111.2% | $2,500 +108.3% |
| 2003 | $2,928 +6.4% | $1,200 |
| 2002 | $2,751 -43.5% | $1,200 -52% |
| 2001 | $4,865 +5.9% | $2,500 |
| 2000 | $4,594 | $2,500 |
Find assessor info on the county website
Neighborhood: 11772
Nearby homes
- $587,000-- bd-- ba-- sqft84 Camille Ln, East Patchogue, NY 11772Off Market
- $655,9004 bd3 ba-- sqft4 Marie Cres, East Patchogue, NY 11772Off Market
- $645,300-- bd-- ba-- sqft90 Camille Ln, East Patchogue, NY 11772Off Market
- $640,0004 bd3 ba-- sqft97 Camille Ln, East Patchogue, NY 11772Sold
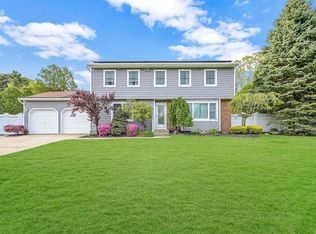
- $---- bd-- ba-- sqft97 Camille Ln, Patchogue, NY 11772Off Market
- $758,0004 bd3 ba2.5k sqft82 Camille Ln, East Patchogue, NY 11772Off Market
- $602,700-- bd-- ba-- sqft99 Camille Ln, East Patchogue, NY 11772Off Market
- $621,500-- bd-- ba-- sqft3 Marie Cres, East Patchogue, NY 11772Off Market
Nearby schools
GreatSchools rating
- 4/10Frank P Long Intermediate SchoolGrades: 4-5Distance: 1.6 mi
- 2/10Bellport Middle SchoolGrades: 6-8Distance: 2.5 mi
- 4/10Bellport Senior High SchoolGrades: 9-12Distance: 2.4 mi
Schools provided by the listing agent
- Elementary: Frank P Long Intermediate Sch
- Middle: Bellport Middle School
- High: Bellport Senior High School
Source: OneKey® MLS as distributed by MLS GRID. This data may not be complete. We recommend contacting the local school district to confirm school assignments for this home.
Get a cash offer in 3 minutes
Find out how much your home could sell for in as little as 3 minutes with a no-obligation cash offer.
Estimated market value
$658,900
Get a cash offer in 3 minutes
Find out how much your home could sell for in as little as 3 minutes with a no-obligation cash offer.
Estimated market value
$658,900
- New York
- Suffolk County
- Patchogue
- 11772
- 2 Marie Crescent
Nearby cities
Nearby neighborhoods
Nearby zip codes
Other Patchogue Topics
