Fall in love with the charm and convenience of 2 Mark Cermele Court, a warm and inviting home tucked away on a beautifully landscaped cul-de-sac in Lawrenceville, just minutes from Princeton. With a bright, spacious floor plan, plenty of room to spread out, and a great location close to Main Street and local parks, this home has so much to offer. Step inside to a welcoming foyer that opens to the sunken living room with a vaulted ceiling. The formal dining room leads into the generously sized kitchen with a separate dining area and bay window. Just beyond, the screened porch and deck provide a wonderful place to relax or entertain while overlooking the professionally landscaped backyard. The family room is another inviting gathering space with skylights that bring in plenty of natural light. A first-floor office with a large picture window offers flexibility for working from home, hobbies, or additional living space. An updated powder room and convenient laundry/mudroom complete the main level. Upstairs, the primary suite features a sitting area, large closet, and an updated private bath with a skylight. Three additional bedrooms with generous closets and a beautifully updated hall bathroom complete the second level. And the space doesn’t stop with the 3,000+ square feet on the main and upper levels. The large, finished basement adds even more versatility, with room for recreation, exercise, or hobbies, plus a cedar closet, wine room, and an incredible amount of storage. The location is hard to beat, with Main Street Lawrenceville, Village Park, and Mercer Meadows close by, plus easy access to Princeton, shopping, major highways, and train stations. With its cul-de-sac setting, flexible floor plan, and convenient Lawrenceville location, 2 Mark Cermele Court is a wonderful place to call home.
Sold for $901,786
Zillow last checked:
Listing updated:
Bought with:
Donna Murray, 9702338
BHHS Fox & Roach - Princeton
Source: Bright MLS,MLS#: NJME2082618
Price history
| Date | Event | Price |
|---|---|---|
| 10/8/2026 | Sold | $901,786+2.6%$291/sqft |
Source:  Bright MLS #NJME2082618 Report a problem Bright MLS #NJME2082618 Report a problem | ||
| 10/7/2026 | Pending sale | $879,000$283/sqft |
Source: Bright MLS #NJME2082618 Report a problem | ||
| 9/15/2026 | Contingent | $879,000$283/sqft |
Source: Bright MLS #NJME2082618 Report a problem | ||
| 8/28/2026 | Listed for sale | $879,000+63.7%$283/sqft |
Source: Bright MLS #NJME2082618 Report a problem | ||
| 10/10/2008 | Sold | $537,000-2.2%$173/sqft |
Source: Public Record Report a problem | ||
| 8/10/2008 | Price change | $549,000-5.2%$177/sqft |
Source: NRT TriStates #5372243 Report a problem | ||
| 6/24/2008 | Listed for sale | $579,000-12.3%$187/sqft |
Source: NRT TriStates #5372243 Report a problem | ||
| 8/14/2006 | Sold | $660,000+88.8%$213/sqft |
Source: Public Record Report a problem | ||
| 1/18/2000 | Sold | $349,500+20.5%$113/sqft |
Source: Public Record Report a problem | ||
| 9/25/1996 | Sold | $290,000$93/sqft |
Source: Public Record Report a problem | ||
Nearby homes
- $839,1004 bd3 ba3k sqft504 Bergen St, Lawrence Township, NJ 08648Off Market
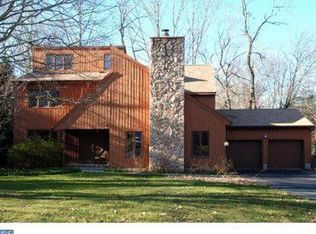
- $825,4004 bd2 ba2.7k sqft3 Mark Cermele Ct, Lawrence Township, NJ 08648Off Market
- $872,7004 bd3 ba2.8k sqft4 Mark Cermele Ct, Lawrence Township, NJ 08648Off Market
- $931,200-- bd-- ba3.3k sqft1 Mark Cermele Ct, Lawrence Township, NJ 08648Off Market
Get a cash offer in 3 minutes
Find out how much your home could sell for in as little as 3 minutes with a no-obligation cash offer.
Estimated market value
$902,000
