This Stately Corner Lot Home in Flintridge Community is centrally-located to all Ladera Ranch has to offer! Outdoor entertaining spaces in both the front courtyard with outdoor fireplace and hardscape and the backyard with built-in grill, gas fire table and wrap-around seating. Lush landscaping completes the exterior of this tranquil home. The main level features hardwood floors, beautiful wainscoting, crown molding and more. The heart of the home is the chef’s kitchen with an over-sized quartzite island and countertops, premium stainless steel appliances, including a new built-in refrigerator, farmhouse sink and custom tile. Adjacent to the kitchen is a full formal dining room with a grand chandelier and tray ceilings and French Doors that open to the private courtyard. Downstairs also boasts a large front room office with gas fireplace, a living room also featuring a gas fireplace, a full bedroom and full bathroom featuring marble countertops. This stunning two-story home boasts a Primary Retreat with Marble Countertops, Sumptuous Soaker Tub and beautiful view of the hillside with an oversized walk-in closet and center island. Three other bedrooms and two full baths with marble countertops and custom tile complete the upstairs along with a full-sized separate laundry room. This re-piped residence includes a 3-car garage with epoxy flooring, built in storage cabinets, solar panels, and 240v EV charging.
Sold for $2,465,000
Listed by: Tanya Presser, Broker • Tanya Presser • 310-463-8023
Bought with: Berkshire Hathaway HomeServices California Properties
Tax assessed value
$2,465,000
2 Markham Ln, Mission Viejo, CA 92694
5beds
3,849sqft
Single Family Residence
Built in 2003
7,387 Square Feet Lot
$2,468,100 Zestimate®
$640/sqft
$7,880 Estimated rent
Home value
$2,468,100
$2.27M - $2.69M
$7,880/mo
Zestimate® history
Owner options
List your home for rent
$7,880/mo
Rent Zestimate®
Find your next renter with Zillow Rental Manager. Plus, with online applications, you can quickly screen prospective tenants – for free.
$7,880/mo
Rent Zestimate®
Refinance and save
$16,359/mo
Est. payment
Refinancing to a lower rate could help reduce your monthly payments and save thousands over the life of the loan.
$16,359/mo
Est. payment
Explore your selling options
Work with a Zillow partner agent
Leverage their expertise and Zillow's premium Showcase listings to get your home seen by more buyers.
Get startedList with your own agent
Get your home in front of millions of buyers by listing it on Zillow.
Learn how to do itSell it yourself
Take full control of how buyers see your home on Zillow by listing For Sale by Owner (FSBO).
List your homeWhat's special
Zillow last checked:
Listing updated:
Listed by:
Tanya Presser DRE #01484969 310-463-8023,
Tanya Presser, Broker
Bought with:
Peter Au, DRE #01935667
Berkshire Hathaway HomeServices California Properties
Source: CRMLS,MLS#: OC25091728 Originating MLS: California Regional MLS
Originating MLS: California Regional MLSFacts & features
Interior
Bedrooms & bathrooms
- Bedrooms: 5
- Bathrooms: 4
- Full bathrooms: 4
- Main level bathrooms: 1
- Main level bedrooms: 1
Rooms
- Room types: Family Room, Kitchen, Laundry, Primary Bathroom, Primary Bedroom, Other, Pantry
Primary bedroom
- Features: Primary Suite
Bathroom
- Features: Bathroom Exhaust Fan, Bathtub, Dual Sinks, Full Bath on Main Level, Hollywood Bath, Stone Counters, Soaking Tub, Separate Shower, Walk-In Shower
Family room
- Features: Separate Family Room
Kitchen
- Features: Butler's Pantry, Kitchen Island, Kitchen/Family Room Combo, Pots & Pan Drawers, Stone Counters, Remodeled, Updated Kitchen, Walk-In Pantry
Other
- Features: Walk-In Closet(s)
Pantry
- Features: Walk-In Pantry
Heating
- Electric, Forced Air, Fireplace(s), Solar
Cooling
- Central Air
Appliances
- Included: 6 Burner Stove, Built-In Range, Barbecue, Convection Oven, Double Oven, Electric Oven, Freezer, Gas Cooktop, Disposal, Ice Maker, Microwave, Refrigerator, Range Hood, Self Cleaning Oven, Water Heater, Dryer, Washer
- Laundry: Gas Dryer Hookup, Laundry Room, Upper Level
Features
- Built-in Features, Tray Ceiling(s), Ceiling Fan(s), Crown Molding, Central Vacuum, Multiple Staircases, Pantry, Paneling/Wainscoting, Stone Counters, Recessed Lighting, Primary Suite, Walk-In Pantry, Walk-In Closet(s)
- Flooring: Carpet, Tile, Wood
- Doors: French Doors
- Windows: Blinds, Casement Window(s), Custom Covering(s), Drapes, Screens, Stained Glass
- Has fireplace: Yes
- Fireplace features: Bonus Room, Family Room, Outside
- Common walls with other units/homes: No Common Walls
Interior area
- Total interior livable area: 3,849 sqft
Property
Parking
- Total spaces: 3
- Parking features: Door-Multi, Driveway, Garage Faces Front, Garage, Paved
- Attached garage spaces: 3
Accessibility
- Accessibility features: None
Features
- Levels: Two
- Stories: 2
- Entry location: Front Door
- Patio & porch: Concrete, Patio, Stone
- Exterior features: Barbecue, Rain Gutters, Fire Pit
- Pool features: None, Association
- Has spa: Yes
- Spa features: Above Ground
- Fencing: Block,Excellent Condition,Stucco Wall
- Has view: Yes
- View description: Hills
Lot
- Size: 7,387 Square Feet
- Features: 0-1 Unit/Acre
Details
- Additional structures: Sauna Private
- Parcel number: 75961313
- Special conditions: Standard
Construction
Type & style
- Home type: SingleFamily
- Architectural style: Spanish
- Property subtype: Single Family Residence
Materials
- Stucco
- Foundation: Slab
- Roof: Spanish Tile
Condition
- Turnkey
- New construction: No
- Year built: 2003
Utilities & green energy
- Electric: 220 Volts in Garage, Photovoltaics Seller Owned
- Sewer: Public Sewer
- Water: Public
- Utilities for property: Electricity Connected, Sewer Available, Water Available
Green energy
- Energy generation: Solar
Community & HOA
Community
- Features: Biking, Curbs, Dog Park, Hiking, Storm Drain(s), Street Lights, Suburban, Sidewalks
- Security: Prewired, Fire Detection System, Smoke Detector(s)
- Subdivision: Tamarind (Tama)
HOA
- Has HOA: Yes
- Amenities included: Clubhouse, Sport Court, Dog Park, Fire Pit, Maintenance Grounds, Meeting Room, Meeting/Banquet/Party Room, Barbecue, Picnic Area, Playground, Pickleball, Pool, Recreation Room, Spa/Hot Tub, Tennis Court(s), Trail(s)
- HOA fee: $272 monthly
- HOA name: LARMAC
- HOA phone: 949-218-0900
Location
- Region: Mission Viejo
Financial & listing details
- Price per square foot: $640/sqft
- Tax assessed value: $2,465,000
- Date on market: 5/5/2025
- Cumulative days on market: 30 days
- Listing terms: Cash to New Loan
- Road surface type: Paved
Price history
| Date | Event | Price |
|---|---|---|
| 7/21/2025 | Sold | $2,465,000-1.4%$640/sqft |
Source:  CRMLS #OC25091728 Report a problem CRMLS #OC25091728 Report a problem | ||
| 6/4/2025 | Contingent | $2,500,000$650/sqft |
Source: CRMLS #OC25091728 Report a problem | ||
| 5/21/2025 | Price change | $2,500,000-7.4%$650/sqft |
Source: CRMLS #OC25091728 Report a problem | ||
| 5/5/2025 | Listed for sale | $2,699,000+107.6%$701/sqft |
Source: CRMLS #OC25091728 Report a problem | ||
| 12/18/2006 | Sold | $1,300,000+54.5%$338/sqft |
Source: Public Record Report a problem | ||
| 10/24/2003 | Sold | $841,500$219/sqft |
Source: Public Record Report a problem | ||
Public tax history
| Year | Property taxes | Tax assessment |
|---|---|---|
| 2026 | -- | $2,465,000 +41.5% |
| 2025 | $23,040 +1.8% | $1,741,721 +2% |
| 2024 | $22,626 +14.4% | $1,707,570 +19.1% |
| 2023 | $19,772 -1.1% | $1,433,671 +2% |
| 2022 | $19,982 +2% | $1,405,560 +2% |
| 2021 | $19,597 +7.2% | $1,378,000 +9.1% |
| 2020 | $18,282 | $1,263,000 |
| 2019 | $18,282 -0.4% | $1,263,000 +9.1% |
| 2018 | $18,362 +6.2% | $1,157,700 +2% |
| 2017 | $17,294 | $1,135,000 +5.4% |
| 2016 | $17,294 +3.3% | $1,076,803 |
| 2015 | $16,737 -2.8% | $1,076,803 |
| 2014 | $17,214 | $1,076,803 +21% |
| 2013 | -- | $889,920 |
| 2012 | -- | $889,920 -4% |
| 2011 | -- | $927,000 -5.1% |
| 2010 | -- | $977,000 +12.2% |
| 2009 | -- | $871,000 -22% |
| 2008 | -- | $1,116,500 -14.1% |
| 2007 | -- | $1,300,000 +48.5% |
| 2006 | -- | $875,285 +2% |
| 2005 | -- | $858,123 +2% |
| 2004 | -- | $841,298 +329.2% |
| 2003 | -- | $196,027 |
Find assessor info on the county website
Neighborhood: Flintridge Village
Nearby homes
- $1,949,3004 bd4 ba3.2k sqft4 Markham Ln, Mission Viejo, CA 92694Off Market
- $2,226,6004 bd3 ba3.4k sqft21 Falkner Dr, Mission Viejo, CA 92694Off Market
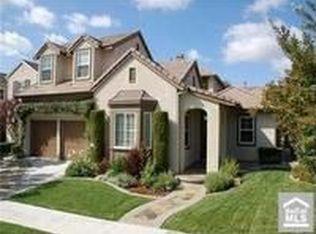
- $2,412,4004 bd4 ba3.9k sqft19 Caldwell Ln, Mission Viejo, CA 92694Off Market

- $2,164,7004 bd3 ba3.6k sqft6 Markham Ln, Mission Viejo, CA 92694Off Market
- $2,348,0006 bd5 ba3.8k sqft11 Caldwell Ln, Mission Viejo, CA 92694Off Market
- $2,095,8003 bd4 ba3.6k sqft23 Falkner Dr, Mission Viejo, CA 92694Off Market
- $2,072,5003 bd3 ba3.3k sqft9 Caldwell Ln, Mission Viejo, CA 92694Off Market
- $2,232,2004 bd4 ba3.8k sqft17 Falkner Dr, Mission Viejo, CA 92694Off Market
Nearby schools
GreatSchools rating
- 9/10Ladera Ranch Elementary SchoolGrades: K-5Distance: 0.4 mi
- 9/10Ladera Ranch Middle SchoolGrades: 6-8Distance: 0.4 mi
- 9/10San Juan Hills High SchoolGrades: 9-12Distance: 4.1 mi
Schools provided by the listing agent
- Elementary: Ladera Ranch
- Middle: Ladera Ranch
- High: San Juan Hills
Source: CRMLS. This data may not be complete. We recommend contacting the local school district to confirm school assignments for this home.
Get a cash offer in 3 minutes
Find out how much your home could sell for in as little as 3 minutes with a no-obligation cash offer.
Estimated market value
$2,468,100
Get a cash offer in 3 minutes
Find out how much your home could sell for in as little as 3 minutes with a no-obligation cash offer.
Estimated market value
$2,468,100
