Skip main navigation
Off market
  • $1,704,600

    2 Martin Dr, Tyngsboro, MA 01879

    5beds
    5,583sqft
    SingleFamily
    Built in 2004
    20.5 Acres Lot
    $1,704,600 Zestimate®
    $305/sqft
    $7,422 Estimated rent

    Home value

    $1,704,600

    $1.43M - $2.05M

    $7,422/mo

    Zestimate® history
    Loading
    Loading...

    Owner options

    List your home for rent

    $7,422/mo

    Rent Zestimate®

    Find your next renter with Zillow Rental Manager. Plus, with online applications, you can quickly screen prospective tenants – for free.

    Learn more

    $7,422/mo

    Rent Zestimate®

    Refinance and save

    $8,641/mo

    Est. payment

    Refinancing to a lower rate could help reduce your monthly payments and save thousands over the life of the loan.

    See today's rates

    $8,641/mo

    Est. payment

    Explore your selling options

    Work with a Zillow partner agent

    Leverage their expertise and Zillow's premium Showcase listings to get your home seen by more buyers.

    Get started

    List with your own agent

    Get your home in front of millions of buyers by listing it on Zillow.

    Learn how to do it

    Sell it yourself

    Take full control of how buyers see your home on Zillow by listing For Sale by Owner (FSBO).

    List your home

    What's special

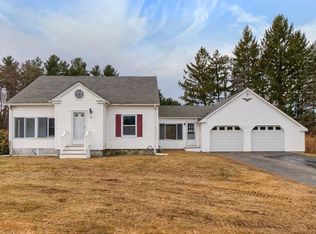
    20.5 acres 10+ allocated for develop One of a kind custom home beautifully maintained with so many extras, 4 bd septic set 4 bath. Contemporary open concept home is great for entertaining both inside to out. Formal living room with cathedral ceiling, dinning room with plenty of windows to show the natural light. Kitchen has cherry cabinets, high end appliances, expansive island, a walk in pantry, warming draw, compactor. French doors head to the three tier deck with above 21x41 pool. Step down family room cathedral ceiling, fireplace, wired surround. All bedrooms have ceiling fans throughout with dbl door closets. Guest Rm, full bth, and laundry rm 1st floor. 2 floor full bath with pocket door, dbl sink and sky light for natural light. Master Suite dbl door entry cathedral ceiling, walk-in closet private attic, spa steamer, dbl shower head, jacuzzi, fireplace, with dbl vanity. Custom walkway with plenty perennials to the walk-in basement open concept plenty of potential for a in-law.

    This property is not currently displayed as for sale or rent on Zillow. This may be different from what's on other websites or public sources.

    Facts & features

    Interior

    Bedrooms & bathrooms
    • Bedrooms: 5
    • Bathrooms: 4
    • Full bathrooms: 3
    • 1/2 bathrooms: 1
    Heating
    • Forced air, Gas
    Cooling
    • Central
    Appliances
    • Included: Dishwasher, Range / Oven, Refrigerator
    Features
    • Cable Available, French Doors, Central Vacuum, Security System, Sauna/Steam/Hot Tub, Other (see Remarks), Wired for Surround Sound, Internet Available - DSL
    • Flooring: Tile, Carpet, Concrete, Hardwood
    • Has fireplace: Yes
    Interior area
    • Total interior livable area: 5,583 sqft

    Property

    Parking
    • Total spaces: 20
    • Parking features: Garage - Attached
    Features
    • Exterior features: Vinyl
    • Has spa: Yes
    Lot
    • Size: 20.5 Acres

    Construction

    Type & style
    • Home type: SingleFamily
    Materials
    • Roof: Asphalt
    Condition
    • Year built: 2004

    Community & HOA

    Location
    • Region: Tyngsboro

    Financial & listing details

    • Price per square foot: $305/sqft

    Price history

    DateEventPrice
    1/19/2021Listing removed--
    Source: MLS PIN Report a problem
    7/19/2020Listed for sale$1,499,900-6.3%$269/sqft
    Source: Keller Williams Realty Metropolitan #72694220 Report a problem
    6/19/2020Listing removed$1,599,900$287/sqft
    Source: Keller Williams Realty-Metropolitan #4794669 Report a problem
    6/5/2020Listed for sale$1,599,900$287/sqft
    Source: Keller Williams Realty-Metropolitan #4794669 Report a problem

    Public tax history

    Tax history is unavailable.

    Neighborhood: 01879

    Nearby schools

    GreatSchools rating
    Schools provided by the listing agent
    • Elementary: Tyngsborough
    • Middle: Tyngsborough
    • High: THS/GLRVT

    Source: The MLS. This data may not be complete. We recommend contacting the local school district to confirm school assignments for this home.

    Get a cash offer in 3 minutes
    Find out how much your home could sell for in as little as 3 minutes with a no-obligation cash offer.
    Estimated market value
    $1,704,600
    Get a cash offer in 3 minutes
    Find out how much your home could sell for in as little as 3 minutes with a no-obligation cash offer.
    Estimated market value
    $1,704,600