Skip main navigation
Sold for $625,000
  • $625,000

    2 Martins Ln, Berwyn, PA 19312

    3beds
    1,620sqft
    Single Family Residence
    Built in 1952
    0.47 Acres Lot
    $1,860,300 Zestimate®
    $386/sqft
    $3,500 Estimated rent

    Home value

    $1,860,300

    $1.77M - $1.95M

    $3,500/mo

    Zestimate® history
    Loading
    Loading...

    Owner options

    List your home for rent

    $3,500/mo

    Rent Zestimate®

    Find your next renter with Zillow Rental Manager. Plus, with online applications, you can quickly screen prospective tenants – for free.

    Learn more

    $3,500/mo

    Rent Zestimate®

    Refinance and save

    $3,965/mo

    Est. payment

    Refinancing to a lower rate could help reduce your monthly payments and save thousands over the life of the loan.

    See today's rates

    $3,965/mo

    Est. payment

    Explore your selling options

    Work with a Zillow partner agent

    Leverage their expertise and Zillow's premium Showcase listings to get your home seen by more buyers.

    Get started

    List with your own agent

    Get your home in front of millions of buyers by listing it on Zillow.

    Learn how to do it

    Sell it yourself

    Take full control of how buyers see your home on Zillow by listing For Sale by Owner (FSBO).

    List your home

    What's special

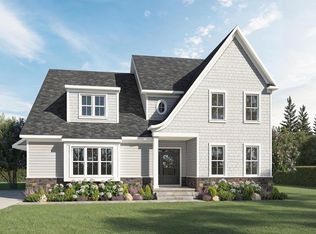
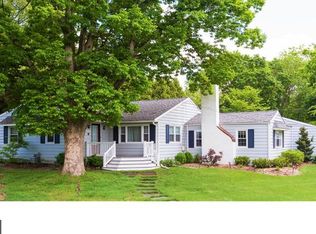
    Rare Berwyn Opportunity – Conestoga School District – Expansion Plans Included Unlock the potential of this solidly built 3-bedroom, 2 full bath ranch on a premier, private corner lot in the award-winning Tredyffrin-Easttown School District. Just a short walk to Conestoga High School and minutes to Daylesford Train Station for direct SEPTA or Amtrak access to Center City, this property combines location, lot size, and future potential in one of Berwyn’s most sought-after neighborhoods. This home comes with a completed property survey and architect’s plans for a full second-story addition and 2-car garage. The spacious lot offers room for a pool, play area, or expansive outdoor entertaining space, giving you the ability to create a true forever home. Recent property improvements include major tree removal and stump grinding to open up the lot, removal of old wood fencing, installation of PECO gas service ready for future use, ongoing professional landscape maintenance, and pest control services with a clean termite report. In today’s market, opportunities like this are rare, especially with low inventory in Berwyn and the unmatched draw of Conestoga High School. With much of the exterior groundwork already completed, you can begin your renovation or expansion project immediately without waiting months for surveys or design work. Sold as-is at $649,000. Whether you are an end-user ready to customize your dream home or an investor seeking a high-demand flip, the upside is undeniable.

    Zillow last checked:

    Listing updated:

    Listed by:

    Janel Loughin 484-352-3482,

    Keller Williams Real Estate -Exton,

    Co-Listing Agent: Rebecca Horen 484-769-3353,

    Keller Williams Real Estate -Exton

    Bought with:

    Mark Sherlock, RS375682

    Sequoia Real Estate, LLC

    Source: Bright MLS,MLS#: PACT2105720MLS Logo

    Facts & features

    Interior

    Bedrooms & bathrooms
    • Bedrooms: 3
    • Bathrooms: 2
    • Full bathrooms: 2
    • Main level bathrooms: 1
    • Main level bedrooms: 3
    Basement
    • Area: 360
    Heating
    • Baseboard, Forced Air, Oil
    Cooling
    • Central Air, Electric
    Appliances
    • Included: Electric Water Heater
    Features
    • Basement: Full,Unfinished
    • Number of fireplaces: 1
    Interior area
    • Total structure area: 1,620
    • Total interior livable area: 1,620 sqft
    • Finished area above ground: 1,260
    • Finished area below ground: 360

    Property

    Parking
    • Total spaces: 4
    • Parking features: Driveway, On Street
    • Uncovered spaces: 4
    Accessibility
    • Accessibility features: None
    Features
    • Levels: One
    • Stories: 1
    • Pool features: None
    Lot
    • Size: 0.47 Acres
    Details
    • Additional structures: Above Grade, Below Grade
    • Parcel number: 4310K0047
    • Zoning: RES
    • Special conditions: Standard

    Construction

    Type & style
    • Home type: SingleFamily
    • Architectural style: Ranch/Rambler
    • Property subtype: Single Family Residence
    Materials
    • Stucco
    • Foundation: Permanent
    Condition
    • New construction: No
    • Year built: 1952

    Utilities & green energy

    • Sewer: Public Sewer
    • Water: Public

    Community & neighborhood

    Location
    • Region: Berwyn
    • Subdivision: Daylesford Village
    • Municipality: TREDYFFRIN TWP

    Other

    Other facts
    • Listing agreement: Exclusive Agency
    • Listing terms: Cash,Conventional,FHA,VA Loan
    • Ownership: Fee Simple

    Price history

    DateEventPrice
    6/25/2026Listing removed$1,928,990$1,191/sqft
    Source: Bright MLS #PACT2116114 Report a problem
    6/12/2026Price change$1,928,990+14.1%$1,191/sqft
    Source: Bright MLS #PACT2116114 Report a problem
    1/17/2026Listed for sale$1,689,990+170.4%$1,043/sqft
    Source: Bright MLS #PACT2116114 Report a problem
    9/25/2025Sold$625,000-3.7%$386/sqft
    Source: Bright MLS #PACT2105720 Report a problem
    8/22/2025Pending sale$649,000$401/sqft
    Source: Bright MLS #PACT2105720 Report a problem
    8/21/2025Listed for sale$649,000+36.6%$401/sqft
    Source: Bright MLS #PACT2105720 Report a problem
    8/26/2024Sold$475,000-9.5%$293/sqft
    Source: Bright MLS #PACT2068518 Report a problem
    7/11/2024Pending sale$525,000$324/sqft
    Source: Bright MLS #PACT2068518 Report a problem
    7/5/2024Listed for sale$525,000$324/sqft
    Source: Bright MLS #PACT2068518 Report a problem

    Public tax history

    YearProperty taxesTax assessment
    2025$5,252 +2.3%$139,450
    2024$5,132 +8.3%$139,450
    2023$4,740 +3.1%$139,450
    2022$4,598 +2.3%$139,450
    2021$4,495 +637.8%$139,450
    2020$609 -85.3%$139,450
    2019$4,146 +1.9%$139,450
    2018$4,070 +9900.3%$139,450
    2017$41 $139,450
    2016-- $139,450
    2015-- $139,450
    2014-- $139,450
    2013-- $139,450
    2012-- $139,450
    2011-- $139,450
    2010-- $139,450
    2009-- $139,450
    2008-- $139,450
    2007-- $139,450
    2006-- $139,450
    2005-- $139,450 +3.6%
    2004-- $134,610
    2003-- $134,610
    2000-- $134,610

    Find assessor info on the county website

    Neighborhood: 19312

    Nearby schools

    GreatSchools rating
    Schools provided by the listing agent
    • High: Conestoga Senior
    • District: Tredyffrin-easttown

    Source: Bright MLS. This data may not be complete. We recommend contacting the local school district to confirm school assignments for this home.

    Get a cash offer in 3 minutes
    Find out how much your home could sell for in as little as 3 minutes with a no-obligation cash offer.
    Estimated market value
    $1,860,300
    Get a cash offer in 3 minutes
    Find out how much your home could sell for in as little as 3 minutes with a no-obligation cash offer.
    Estimated market value
    $1,860,300