Skip main navigation
Closed
  • Listed by: Keller Williams Realty St. Louis • Brueggemann Tadlock • Contact: 314-591-9715
    Bought with: Keller Williams Realty St. Louis
    Price Unknown

    2 Masonridge Ct, Saint Louis, MO 63141

    6beds
    9,588sqft
    Single Family Residence
    Built in 1994
    1.27 Acres Lot
    $2,706,100 Zestimate®
    $--/sqft
    $6,054 Estimated rent

    Home value

    $2,706,100

    $2.44M - $3.06M

    $6,054/mo

    Zestimate® history
    Loading
    Loading...

    Owner options

    List your home for rent

    $6,054/mo

    Rent Zestimate®

    Find your next renter with Zillow Rental Manager. Plus, with online applications, you can quickly screen prospective tenants – for free.

    Learn more

    $6,054/mo

    Rent Zestimate®

    Refinance and save

    Refinancing to a lower rate could help reduce your monthly payments and save thousands over the life of the loan.

    See today's rates

    Explore your selling options

    Work with a Zillow partner agent

    Leverage their expertise and Zillow's premium Showcase listings to get your home seen by more buyers.

    Get started

    List with your own agent

    Get your home in front of millions of buyers by listing it on Zillow.

    Learn how to do it

    Sell it yourself

    Take full control of how buyers see your home on Zillow by listing For Sale by Owner (FSBO).

    List your home

    What's special

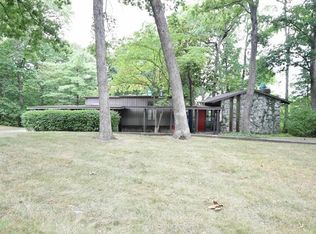
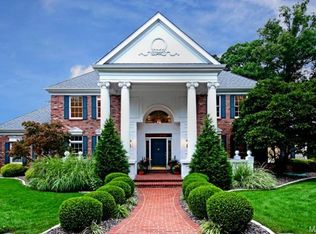
    Substantial price adjustment! Now listed at an exceptional value, this home represents luxury living at a significantly reduced price. Take advantage of this rare opportunity. Be prepared to be blown away by modern luxury on a very private cul-de-sac of only 3 homes in prestigious Town and Country. The epitome of luxury living, this floorplan boasts 6 bedrooms, 10 bathrooms, and over 9,500 sqft of refined living space. Hallmarks are an open concept with abundant glass and skylights. Enjoy a two-story great room capturing outstanding views - a two-story water feature with a 2nd stairwell servicing all levels wrapped around a pillar of cascading water. The upper level has 4 bedrooms, all en-suite. The above grade walk-out lower level features media and game rooms, an additional sleeping area, and home office, as well as 2 full baths. Every detail has been meticulously crafted to elevate your lifestyle. Steps away from Longview Farm Park and Masonridge Elementary school.

    Zillow last checked:

    Listing updated:

    Listed by:

    Brueggemann Tadlock 314-591-9715,

    Keller Williams Realty St. Louis

    Bought with:

    Maria R Yaksic, 2016031222

    Keller Williams Realty St. Louis

    Source: MARIS,MLS#: 24054903MLS LogoOriginating MLS: St. Louis Association of REALTORS

    Facts & features

    Interior

    Bedrooms & bathrooms
    • Bedrooms: 6
    • Bathrooms: 10
    • Full bathrooms: 8
    • 1/2 bathrooms: 2
    • Main level bathrooms: 3
    • Main level bedrooms: 1
    Heating
    • Forced Air, Zoned, Natural Gas
    Cooling
    • Central Air, Electric, Zoned
    Appliances
    • Included: Gas Water Heater, Water Softener Rented, Dishwasher, Disposal, Dryer, Gas Cooktop, Microwave, Range, Range Hood, Gas Range, Gas Oven, Refrigerator, Stainless Steel Appliance(s), Washer
    • Laundry: Main Level
    Features
    • Sauna, Kitchen/Dining Room Combo, Separate Dining, Breakfast Room, Kitchen Island, Custom Cabinetry, Eat-in Kitchen, Granite Counters, Pantry, Double Vanity, Tub, Separate Shower, Two Story Entrance Foyer
    • Basement: Full,Sleeping Area,Walk-Out Access
    • Number of fireplaces: 3
    • Fireplace features: Recreation Room, Basement, Living Room, Kitchen
    Interior area
    • Total structure area: 9,588
    • Total interior livable area: 9,588 sqft
    • Finished area above ground: 7,687

    Property

    Parking
    • Total spaces: 3
    • Parking features: Attached, Garage
    • Attached garage spaces: 3
    Features
    • Levels: One and One Half
    • Patio & porch: Deck, Composite
    • Exterior features: Balcony, Entry Steps/Stairs
    • Has private pool: Yes
    • Pool features: Private, In Ground
    Lot
    • Size: 1.27 Acres
    • Dimensions: 1.27 acres
    • Features: Adjoins Wooded Area, Corner Lot, Cul-De-Sac
    Details
    • Parcel number: 20P440238
    • Special conditions: Standard

    Construction

    Type & style
    • Home type: SingleFamily
    • Architectural style: Contemporary,Other
    • Property subtype: Single Family Residence
    Condition
    • Year built: 1994

    Utilities & green energy

    • Sewer: Public Sewer
    • Water: Public
    • Utilities for property: Natural Gas Available

    Community & HOA

    Community
    • Subdivision: Masonridge Estates
    Location
    • Region: Saint Louis

    Financial & listing details

    • Tax assessed value: $2,566,700
    • Annual tax amount: $22,623
    • Date on market: 9/19/2024
    • Cumulative days on market: 32 days
    • Listing terms: Cash,Conventional
    • Ownership: Private
    • Road surface type: Concrete

    Price history

    DateEventPrice
    11/14/2024Sold--
    Source: MARIS #24054903 Report a problem
    10/21/2024Pending sale$2,495,000$260/sqft
    Source: MARIS #24054903 Report a problem
    10/1/2024Price change$2,495,000-10.9%$260/sqft
    Source: MARIS #24054903 Report a problem
    9/26/2024Price change$2,800,000-5.1%$292/sqft
    Source: MARIS #24054903 Report a problem
    9/19/2024Listed for sale$2,950,000+37.2%$308/sqft
    Source: MARIS #24054903 Report a problem
    10/14/2021Sold--
    Source: MARIS #21050212 Report a problem
    9/3/2021Pending sale$2,150,000$224/sqft
    Source: MARIS #21050212 Report a problem
    7/16/2021Listed for sale$2,150,000$224/sqft
    Source: MARIS #21050212 Report a problem
    2/8/2021Listing removed--
    Source: Zillow Rental Manager Report a problem
    1/13/2021Listed for rent$11,500$1/sqft
    Source: Zillow Rental Manager Report a problem

    Public tax history

    YearProperty taxesTax assessment
    2025$26,882 +12.5%$487,670 +18.7%
    2024$23,905 +5.7%$410,920
    2023$22,623 -5.4%$410,920 +4.1%
    2022$23,906 +0.8%$394,590
    2021$23,707 +0.1%$394,590 +4.7%
    2020$23,690 -0.4%$377,020
    2019$23,774 $377,020 +6.3%
    2018$23,774 $354,770
    2017$23,774 +1.4%$354,770
    2016$23,452 -4.9%$354,770
    2015$24,670 $354,770 +41.9%
    2014$24,670 +46.3%$249,980
    2013$16,868 $249,980 +0.8%
    2012-- $247,930
    2011-- $247,930 -1.5%
    2010$14,703 +4.7%$251,710
    2009$14,041 -6.8%$251,710 -10%
    2008$15,073 +3%$279,830
    2007$14,633 $279,830 +6.6%
    2006$14,633 -0.8%$262,540
    2005$14,756 +14.2%$262,540 +23.9%
    2003$12,923 -7%$211,910 -7.1%
    2002$13,901 +3.5%$228,000 -8.2%
    2001$13,428 $248,410
    Find assessor info on the county website

    Neighborhood: 63141

    Nearby schools

    GreatSchools rating
    Schools provided by the listing agent
    • Elementary: Mason Ridge Elem.
    • Middle: West Middle
    • High: Parkway West High

    Source: MARIS. This data may not be complete. We recommend contacting the local school district to confirm school assignments for this home.

    Get a cash offer in 3 minutes
    Find out how much your home could sell for in as little as 3 minutes with a no-obligation cash offer.
    Estimated market value
    $2,706,100
    Get a cash offer in 3 minutes
    Find out how much your home could sell for in as little as 3 minutes with a no-obligation cash offer.
    Estimated market value
    $2,706,100