Skip main navigation
Sold for $1,067,500
  • $1,067,500

    2 Mayhew Avenue, Larchmont, NY 10538

    3beds
    3,089sqft
    Single Family Residence, Residential
    Built in 1965
    6,534 Square Feet Lot
    $1,810,500 Zestimate®
    $346/sqft
    $7,835 Estimated rent

    Home value

    $1,810,500

    $1.61M - $2.05M

    $7,835/mo

    Zestimate® history
    Loading
    Loading...

    Owner options

    List your home for rent

    $7,835/mo

    Rent Zestimate®

    Find your next renter with Zillow Rental Manager. Plus, with online applications, you can quickly screen prospective tenants – for free.

    Learn more

    $7,835/mo

    Rent Zestimate®

    Refinance and save

    $7,036/mo

    Est. payment

    Refinancing to a lower rate could help reduce your monthly payments and save thousands over the life of the loan.

    See today's rates

    $7,036/mo

    Est. payment

    Explore your selling options

    Work with a Zillow partner agent

    Leverage their expertise and Zillow's premium Showcase listings to get your home seen by more buyers.

    Get started

    List with your own agent

    Get your home in front of millions of buyers by listing it on Zillow.

    Learn how to do it

    Sell it yourself

    Take full control of how buyers see your home on Zillow by listing For Sale by Owner (FSBO).

    List your home

    What's special

    Front back split levelMulti-purpose roomGenerously sized bedroomsExpansive patioOpen concept livingHigh ceilingSpacious home
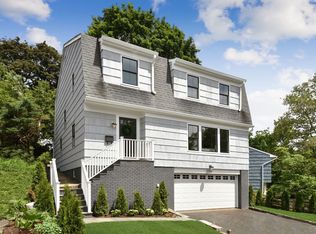
    A gorgeous find in the middle of impressive Village of Larchmont. Convenient to all this highly respected town has to offer – train station to NYC, shopping, restaurants, schools and much more. Multiple parks nearby and about a mile to the Long Island Sound (yacht clubs and beaches). This spacious home is a front back split level with a timeless style. Welcomed by a large living room with huge picture window overlooking a circular driveway. This open concept living expands up just a few stairs into a dining area that overlooks the living room. Accompanied by a half bath, bonus family room, and large eat-in kitchen with new flooring, dedicated laundry room and storage, and with access to the expansive patio. A few more steps up there are 3 generously sized bedrooms, each with walk-in closet and 2 full baths on this level. Up a few more steps is a very large multi-purpose room with high ceiling. It has a walk-in closet and access on the same level to an unfinished attic with potential to expand. Additional storage in a full basement and a 2-car garage. All new hardwood flooring throughout; 2 brand new energy efficient HVAC units; roof replaced in 2018 and all windows replaced around the same time. Hurry to make an appointment to see the hidden jewel, before it’s too late. Additional Information: ParkingFeatures:2 Car Attached,

    Zillow last checked:

    Listing updated:

    Listed by:

    Osamu Kobata,

    Shoen Realty, Inc. 914-921-1616

    Bought with:

    Jocelyn Dillon, 10401265097

    Berkshire Hathaway HS NY Prop

    Source: OneKey® MLS as distributed by MLS GRID,MLS#: H6317902MLS Logo

    Facts & features

    Interior

    Bedrooms & bathrooms
    • Bedrooms: 3
    • Bathrooms: 3
    • Full bathrooms: 2
    • 1/2 bathrooms: 1
    Primary bedroom
    • Description: Walk-in-closet
    • Level: Third
    Bedroom 1
    • Description: Walk-in-closet
    • Level: Third
    Bedroom 2
    • Description: Walk-in-closet
    • Level: Third
    Bathroom 1
    • Description: Primary bath
    • Level: Third
    Bathroom 2
    • Description: Hall bath
    • Level: Third
    Other
    • Level: Second
    Bonus room
    • Description: Bonus room with walk-in-closet, door to attic storage
    • Level: Other
    Dining room
    • Description: Open to LR/DR
    • Level: Second
    Family room
    • Description: Fireplace, slider to deck
    • Level: Second
    Kitchen
    • Description: EIK, Laundry closet, door to deck
    • Level: Second
    Living room
    • Description: Entry hall with closet
    • Level: First
    Heating
    • Forced Air
    Cooling
    • Central Air
    Appliances
    • Included: Gas Water Heater, Dishwasher, Dryer, Microwave, Refrigerator, Washer
    Features
    • Eat-in Kitchen, Primary Bathroom
    • Flooring: Hardwood
    • Basement: Full,Unfinished
    • Attic: Partial,Unfinished
    • Number of fireplaces: 1
    Interior area
    • Total structure area: 3,089
    • Total interior livable area: 3,089 sqft

    Property

    Parking
    • Total spaces: 2
    • Parking features: Attached, Garage Door Opener
    Features
    • Levels: Three Or More
    • Stories: 3
    • Patio & porch: Deck
    Lot
    • Size: 6,534 Square Feet
    • Features: Near Shops, Near Public Transit, Sloped
    Details
    • Parcel number: 3201006000000170000099

    Construction

    Type & style
    • Home type: SingleFamily
    • Architectural style: Ranch
    • Property subtype: Single Family Residence, Residential
    Materials
    • Wood Siding
    Condition
    • Year built: 1965

    Utilities & green energy

    • Sewer: Public Sewer
    • Water: Public
    • Utilities for property: Trash Collection Public

    Community & HOA

    HOA
    • Has HOA: No
    • Amenities included: Park
    Location
    • Region: Larchmont

    Financial & listing details

    • Price per square foot: $346/sqft
    • Tax assessed value: $1,051,000
    • Annual tax amount: $22,037
    • Date on market: 9/21/2024
    • Cumulative days on market: 215 days
    • Listing agreement: Exclusive Right To Sell
    • Inclusions: Light Fixtures, Oven/Range

    Price history

    DateEventPrice
    12/19/2024Sold$1,067,500-5.1%$346/sqft
    Source: OneKey® MLS as distributed by MLS GRID #H6317902 Report a problem
    10/29/2024Pending sale$1,125,000$364/sqft
    Source: OneKey® MLS as distributed by MLS GRID #H6317902 Report a problem
    9/21/2024Listed for sale$1,125,000$364/sqft
    Source: OneKey® MLS as distributed by MLS GRID #H6317902 Report a problem
    8/15/2024Listing removed$1,125,000$364/sqft
    Source: OneKey® MLS as distributed by MLS GRID #H6317902 Report a problem
    7/11/2024Listed for sale$1,125,000-6%$364/sqft
    Source: OneKey® MLS as distributed by MLS GRID #H6317902 Report a problem
    7/11/2024Listing removed--
    Source: OneKey® MLS as distributed by MLS GRID #H6304683 Report a problem
    6/8/2024Listed for sale$1,197,000-0.3%$388/sqft
    Source: OneKey® MLS as distributed by MLS GRID #H6304683 Report a problem
    5/31/2024Listing removed--
    Source: OneKey® MLS as distributed by MLS GRID #H6304683 Report a problem
    5/3/2024Listed for sale$1,200,000$388/sqft
    Source: OneKey® MLS as distributed by MLS GRID #H6304683 Report a problem

    Public tax history

    YearProperty taxesTax assessment
    2025-- $1,192,000 +5%
    2024-- $1,135,000 +8%
    2023-- $1,051,000 +10.1%
    2022-- $955,000 +9%
    2021-- $876,000 +3.1%
    2020-- $850,000
    2019-- $850,000
    2018-- $850,000 -5.7%
    2017-- $901,000 +3%
    2016-- $875,000 +8%
    2015-- $810,000 -4.7%
    2014-- $850,000 -21.3%
    2013-- $1,080,000 +6913%
    2012-- $15,400
    2011-- $15,400
    2010-- $15,400
    2009-- $15,400
    2008-- $15,400
    2007-- $15,400
    2006-- $15,400
    2005-- $15,400
    Find assessor info on the county website

    Neighborhood: 10538

    Nearby schools

    GreatSchools rating
    Schools provided by the listing agent
    • Elementary: Chatsworth Avenue
    • Middle: Hommocks
    • High: Mamaroneck High School

    Source: OneKey® MLS as distributed by MLS GRID. This data may not be complete. We recommend contacting the local school district to confirm school assignments for this home.

    Get a cash offer in 3 minutes
    Find out how much your home could sell for in as little as 3 minutes with a no-obligation cash offer.
    Estimated market value
    $1,810,500
    Get a cash offer in 3 minutes
    Find out how much your home could sell for in as little as 3 minutes with a no-obligation cash offer.
    Estimated market value
    $1,810,500