Skip main navigation
Closed
Street View
  • Listed by: HKS Associates, Inc. • Anna Schierioth
    Bought with: Realty One Group Next Level
    $251,500

    2 Mckinley Circle, Marlborough, NH 03455

    2beds
    1,068sqft
    Single Family Residence
    Built in 1940
    8,276 Square Feet Lot
    $252,400 Zestimate®
    $235/sqft
    $2,028 Estimated rent

    Home value

    $252,400

    $199,000 - $318,000

    $2,028/mo

    Zestimate® history
    Loading
    Loading...

    Owner options

    List your home for rent

    $2,028/mo

    Rent Zestimate®

    Find your next renter with Zillow Rental Manager. Plus, with online applications, you can quickly screen prospective tenants – for free.

    Learn more

    $2,028/mo

    Rent Zestimate®

    Refinance and save

    $1,762/mo

    Est. payment

    Refinancing to a lower rate could help reduce your monthly payments and save thousands over the life of the loan.

    See today's rates

    $1,762/mo

    Est. payment

    Explore your selling options

    Work with a Zillow partner agent

    Leverage their expertise and Zillow's premium Showcase listings to get your home seen by more buyers.

    Get started

    List with your own agent

    Get your home in front of millions of buyers by listing it on Zillow.

    Learn how to do it

    Sell it yourself

    Take full control of how buyers see your home on Zillow by listing For Sale by Owner (FSBO).

    List your home

    What's special

    Hot tubHardwood floorsBack deckBuilt-in storageLarge rustic attic bedroomVersatile layoutPine-paneled walls
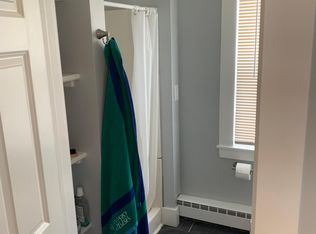
    Charming details throughout this home include solid wood doors with original hardware, hardwood floors, natural wood trim and baseboards, pine-paneled walls, and a strapped wood ceilng that all combine to create a warm, cozy atmosphere. The spacious updated full bathroom features a double-sink vanity and built-in storage. The first floor offers a versatile layout with a bedroom, living room, kitchen/dining area, and a den. Upstairs, you'll find a large rustic attic bedroom. A woodstove in the basement helps supplement heating costs, adding to the home's efficiency. Step outside to enjoy the back deck and hot tub, and envision creating garden zones or a backyard retreat ideal for adults, kids, and pets alike. Established berry bushes are already in place to jumpstart your gardening plans. Recent updates include a new front door and stairs, newer siding, a new sliding door, extensive rewiring, a lined woodstove chimney, and a rebuilt furnace chimney. Located in a walkable neighborhood with sidewalks and easy access to the library, town offices, schools, post office, convenience store, and local dining.

    Zillow last checked:

    Listing updated:

    Listed by:

    Anna Schierioth,

    HKS Associates, Inc. 603-352-6030

    Bought with:

    Andrea Taatjes

    Realty One Group Next Level

    Source: PrimeMLS,MLS#: 5049269MLS Logo

    Facts & features

    Interior

    Bedrooms & bathrooms
    • Bedrooms: 2
    • Bathrooms: 1
    • Full bathrooms: 1
    Heating
    • Oil, Wood, Forced Air, Hot Air, Wood Stove
    Cooling
    • None
    Appliances
    • Included: Dishwasher, Dryer, Microwave, Electric Range, Refrigerator, Washer, Water Heater
    • Laundry: In Basement
    Features
    • Kitchen/Dining, Natural Light, Natural Woodwork
    • Flooring: Hardwood, Tile
    • Basement: Interior Stairs,Unfinished,Walkout,Interior Access,Exterior Entry,Walk-Out Access
    • Fireplace features: Wood Stove Hook-up
    Interior area
    • Total structure area: 1,980
    • Total interior livable area: 1,068 sqft
    • Finished area above ground: 1,068
    • Finished area below ground: 0

    Property

    Parking
    • Total spaces: 1
    • Parking features: Paved, Driveway, Garage
    • Garage spaces: 1
    • Has uncovered spaces: Yes
    Accessibility
    • Accessibility features: 1st Floor Bedroom, 1st Floor Full Bathroom, 1st Floor Hrd Surfce Flr
    Features
    • Levels: One
    • Stories: 1
    • Exterior features: Deck, Natural Shade
    • Has spa: Yes
    • Spa features: Heated
    • Frontage length: Road frontage: 56
    Lot
    • Size: 8,276 Square Feet
    • Features: Level, Rolling Slope, Sidewalks, In Town, Neighborhood
    Details
    • Additional structures: Outbuilding
    • Parcel number: MRLBM14L018
    • Zoning description: R-1 VI

    Construction

    Type & style
    • Home type: SingleFamily
    • Architectural style: Bungalow
    • Property subtype: Single Family Residence
    Materials
    • Wood Frame, Vinyl Siding
    • Foundation: Concrete
    • Roof: Shingle
    Condition
    • New construction: No
    • Year built: 1940

    Utilities & green energy

    • Electric: Circuit Breakers
    • Sewer: Public Sewer
    • Utilities for property: Phone Available

    Community & HOA

    Location
    • Region: Marlborough

    Financial & listing details

    • Price per square foot: $235/sqft
    • Tax assessed value: $106,400
    • Annual tax amount: $3,057
    • Date on market: 6/30/2025
    • Road surface type: Paved

    Price history

    DateEventPrice
    8/14/2025Sold$251,500+5.2%$235/sqft
    Source: PrimeMLS #5049269 Report a problem
    6/30/2025Listed for sale$239,000+291.8%$224/sqft
    Source: PrimeMLS #5049269 Report a problem
    3/31/1998Sold$61,000$57/sqft
    Source: Public Record Report a problem

    Public tax history

    YearProperty taxesTax assessment
    2024$3,057 +16.9%$106,400
    2023$2,615 -5.9%$106,400
    2022$2,778 +4.9%$106,400
    2021$2,649 -0.4%$106,400 +25.9%
    2020$2,659 $84,500
    2019$2,659 -5.1%$84,500
    2018$2,803 +9.9%$84,500
    2016$2,550 -10.4%$84,500 -15.9%
    2015$2,845 +6.2%$100,490
    2013$2,678 +6.1%$100,490
    2012$2,523 -1.3%$100,490
    2011$2,555 -10.6%$100,490 -18.6%
    2010$2,859 $123,390
    Find assessor info on the county website

    Neighborhood: 03455

    Nearby schools

    GreatSchools rating
    Schools provided by the listing agent
    • Elementary: Marlborough School
    • Middle: Keene Middle School
    • High: Keene High School
    • District: Keene Sch Dst SAU #29

    Source: PrimeMLS. This data may not be complete. We recommend contacting the local school district to confirm school assignments for this home.

    Get pre-qualified for a loan
    At Zillow Home Loans, we can pre-qualify you in as little as 5 minutes with no impact to your credit score.

    An equal housing lender. NMLS #10287.