Skip main navigation
Sold for $929,000
  • $929,000

    2 Mckinley Place, Ardsley, NY 10502

    4beds
    1,608sqft
    Single Family Residence, Residential
    Built in 1950
    8,276 Square Feet Lot
    $1,062,000 Zestimate®
    $578/sqft
    $5,498 Estimated rent

    Home value

    $1,062,000

    $1.01M - $1.13M

    $5,498/mo

    Zestimate® history
    Loading
    Loading...

    Owner options

    List your home for rent

    $5,498/mo

    Rent Zestimate®

    Find your next renter with Zillow Rental Manager. Plus, with online applications, you can quickly screen prospective tenants – for free.

    Learn more

    $5,498/mo

    Rent Zestimate®

    Refinance and save

    $6,153/mo

    Est. payment

    Refinancing to a lower rate could help reduce your monthly payments and save thousands over the life of the loan.

    See today's rates

    $6,153/mo

    Est. payment

    Explore your selling options

    Work with a Zillow partner agent

    Leverage their expertise and Zillow's premium Showcase listings to get your home seen by more buyers.

    Get started

    List with your own agent

    Get your home in front of millions of buyers by listing it on Zillow.

    Learn how to do it

    Sell it yourself

    Take full control of how buyers see your home on Zillow by listing For Sale by Owner (FSBO).

    List your home

    What's special

    Gas burning fireplaceOffice spaceBeautiful renovated kitchenFull renovated bathLoft storage spaceSeparate laundryMechanical rooms
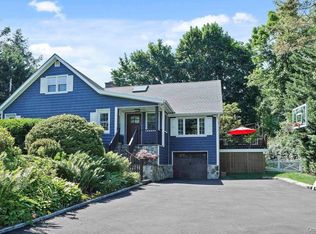
    Welcome to this lovingly maintained four bedroom two full bath home in the Village of Ardsley in the award winning Ardsley school district, and within walking distance to Louis Pascone Park and Ardsley Middle School. Step up to a lovely sun porch and enter into the open concept living room with gas burning fireplace and built in shelving and a beautiful renovated kitchen. The kitchen boasts an expansive island granite counter with seating for 5, high-end stainless-steel appliances and abundant storage. The first floor features a primary bedroom and second bedroom with newly renovated full bath and central a/c. Second floor has two additional bedrooms and full renovated bath. Hardwood flooring flows throughout the home adding warmth and character. Finished lower level (of additional 490sf finished space not included in square footage) can be used for family room, office space, guest space and/or playroom all with extensive storage. Separate laundry and mechanical rooms complete the lower level with walk out to yard. Fenced large level backyard with mature plantings featuring a Trex patio for outdoor lounging or dining. One car garage with loft storage space and driveway to accommodate four cars. This fabulous home is a gem in a great location convenient to Ardsley Village with great restaurants (Ardsley is known as the little foodie that could), convenient shops and train and highway access making this a commuter dream to the city. Don’t miss the opportunity to make this your home! Additional Information: Amenities:Storage,ParkingFeatures:1 Car Attached,

    Zillow last checked:

    Listing updated:

    Listed by:

    Sarah Chapin Miller 914-980-9806,

    Corcoran Legends Realty 914-332-6300

    Bought with:

    Francie F. Malina, 10401220587

    Compass Greater NY, LLC

    Source: OneKey® MLS as distributed by MLS GRID,MLS#: H6299462MLS Logo

    Facts & features

    Interior

    Bedrooms & bathrooms
    • Bedrooms: 4
    • Bathrooms: 2
    • Full bathrooms: 2
    Other
    • Description: Living room, kitchen, primary bedroom, bedroom, hall bath
    • Level: First
    Other
    • Description: Bedroom, bedroom, hall bath
    • Level: Second
    Other
    • Description: Family/Den/Office, laundry, storage, mechanicals
    • Level: Basement
    Heating
    • Hot Water
    Cooling
    • Central Air
    Appliances
    • Included: Cooktop, Dishwasher, Dryer, ENERGY STAR Qualified Appliances, Microwave, Refrigerator, Stainless Steel Appliance(s), Washer, Gas Water Heater
    • Laundry: Inside
    Features
    • Eat-in Kitchen, First Floor Full Bath, Granite Counters, Kitchen Island, Master Downstairs, Open Kitchen
    • Flooring: Hardwood
    • Windows: Blinds, Double Pane Windows, ENERGY STAR Qualified Windows
    • Basement: Finished,Full,Walk-Out Access
    • Attic: None
    • Number of fireplaces: 1
    Interior area
    • Total structure area: 1,608
    • Total interior livable area: 1,608 sqft

    Property

    Parking
    • Total spaces: 1
    • Parking features: Attached, Garage Door Opener
    Features
    • Levels: Three Or More
    • Stories: 3
    • Exterior features: Mailbox
    • Fencing: Fenced
    Lot
    • Size: 8,276 sqft
    • Features: Level, Near Public Transit, Near School, Near Shops
    Details
    • Parcel number: 2601006110000980000005

    Construction

    Type & style
    • Home type: SingleFamily
    • Architectural style: Cape Cod
    • Property subtype: Single Family Residence, Residential
    Materials
    • Brick
    Condition
    • Actual
    • Year built: 1950

    Utilities & green energy

    • Sewer: Public Sewer
    • Water: Public
    • Utilities for property: Trash Collection Public

    Community & neighborhood

    Community
    • Community features: Park
    Location
    • Region: Ardsley

    Other

    Other facts
    • Listing agreement: Exclusive Right To Sell

    Price history

    DateEventPrice
    6/17/2024Sold$929,000+12.6%$578/sqft
    Source: OneKey® MLS as distributed by MLS GRID #H6299462 Report a problem
    4/26/2024Pending sale$825,000$513/sqft
    Source: OneKey® MLS as distributed by MLS GRID #H6299462 Report a problem
    4/15/2024Listed for sale$825,000$513/sqft
    Source: OneKey® MLS as distributed by MLS GRID #H6299462 Report a problem

    Public tax history

    YearProperty taxesTax assessment
    2025-- $836,000 +9%
    2024-- $767,000 +14.2%
    2023-- $671,400 +3.7%
    2022-- $647,600 +9%
    2021-- $594,100 -2.7%
    2020-- $610,500
    2019-- $610,500
    2018-- $610,500 +3.9%
    2017-- $587,700 +3%
    2016-- $570,600 +3488.7%
    2015$13,337 $15,900
    2014$13,337 $15,900
    2013$13,337 $15,900
    2012-- $15,900
    2011-- $15,900
    2010-- $15,900
    2009-- $15,900
    2008-- $15,900
    2007-- $15,900
    2006-- $15,900
    2005-- $15,900
    2004-- $15,900
    2003-- $15,900
    2002-- $15,900
    2001-- $15,900
    2000-- $15,900
    1999-- $15,900

    Find assessor info on the county website

    Neighborhood: 10502

    Nearby schools

    GreatSchools rating
    Schools provided by the listing agent
    • Elementary: Concord Road Elementary School
    • Middle: Ardsley Middle School
    • High: Ardsley High School

    Source: OneKey® MLS as distributed by MLS GRID. This data may not be complete. We recommend contacting the local school district to confirm school assignments for this home.

    Get a cash offer in 3 minutes
    Find out how much your home could sell for in as little as 3 minutes with a no-obligation cash offer.
    Estimated market value
    $1,062,000
    Get a cash offer in 3 minutes
    Find out how much your home could sell for in as little as 3 minutes with a no-obligation cash offer.
    Estimated market value
    $1,062,000