This corner lot villa is located in a highly sought after community of The Villas at Summit Point. In this zero-level entry foyer, you will find entrance into spacious great room perfect for relaxing by the gas fireplace. Offering a main floor master bedroom with a bathroom suite, walk-in closet and bay window. Enjoy your meals in the breakfast area, then walk thru the French doors to drink your coffee and relax in the temperature-controlled sunroom/all-seasons room. Has a main floor laundry room and 2 car garage with opener. The basement is complete with a family room, workshop area, bonus closet for storage, 3rd bedroom, bathroom, wet bar area and could easily be used as a mother-in-law quarters. For peace of mind, the HVAC is still under warranty (installed in 2017) and boasts a PureAirX air filter installed 4/2025, brand new 50-gallon hot water heater with expansion tank was also installed this month. Additional Rooms: Sun Room, Workshop/Hobby Area Location: City, Corner Location, End Unit, Ground Level, Lower Level
Closed
Listed by: Shanks Realty Group • Jessy Broughton • 636-541-4346
Bought with: Berkshire Hathaway HomeServices Select Properties
Price Unknown
2 McKinley Pointe Ct, Saint Charles, MO 63301
3beds
2,541sqft
Single Family Residence
Built in 1998
2,874 Square Feet Lot
$310,400 Zestimate®
$--/sqft
$2,850 Estimated rent
Home value
$310,400
$289,000 - $332,000
$2,850/mo
Zestimate® history
Owner options
List your home for rent
$2,850/mo
Rent Zestimate®
Find your next renter with Zillow Rental Manager. Plus, with online applications, you can quickly screen prospective tenants – for free.
$2,850/mo
Rent Zestimate®
Refinance and save
$325/mo
Est. payment
Refinancing to a lower rate could help reduce your monthly payments and save thousands over the life of the loan.
$325/mo
Est. payment
Explore your selling options
Work with a Zillow partner agent
Leverage their expertise and Zillow's premium Showcase listings to get your home seen by more buyers.
Get startedList with your own agent
Get your home in front of millions of buyers by listing it on Zillow.
Learn how to do itSell it yourself
Take full control of how buyers see your home on Zillow by listing For Sale by Owner (FSBO).
List your homeWhat's special
Gas fireplaceWorkshop areaMother-in-law quartersBonus closet for storageMain floor master bedroomBathroom suiteZero-level entry foyer
Zillow last checked:
Listing updated:
Listed by:
Jessy Broughton 636-541-4346,
Shanks Realty Group
Bought with:
Patti M Hayes, 2001030035
Berkshire Hathaway HomeServices Select Properties
Source: MARIS,MLS#: 25024168 Originating MLS: Southern Gateway Association of REALTORS
Originating MLS: Southern Gateway Association of REALTORSFacts & features
Interior
Bedrooms & bathrooms
- Bedrooms: 3
- Bathrooms: 3
- Full bathrooms: 3
- Main level bathrooms: 2
- Main level bedrooms: 2
Primary bedroom
- Features: Floor Covering: Carpeting
- Level: Main
- Area: 255
- Dimensions: 17 x 15
Bedroom
- Features: Floor Covering: Carpeting
- Level: Main
- Area: 168
- Dimensions: 14 x 12
Bedroom
- Features: Floor Covering: Carpeting
- Level: Lower
- Area: 1356
- Dimensions: 113 x 12
Breakfast room
- Features: Floor Covering: Vinyl
- Area: 108
- Dimensions: 12 x 9
Family room
- Features: Floor Covering: Carpeting
- Level: Lower
- Area: 312
- Dimensions: 26 x 12
Great room
- Features: Floor Covering: Carpeting
- Level: Main
- Area: 390
- Dimensions: 26 x 15
Kitchen
- Features: Floor Covering: Vinyl
- Area: 90
- Dimensions: 10 x 9
Sunroom
- Features: Floor Covering: Carpeting
- Level: Main
- Area: 196
- Dimensions: 14 x 14
Heating
- Forced Air, Natural Gas
Cooling
- Ceiling Fan(s), Central Air, Electric
Appliances
- Included: Dishwasher, Disposal, Microwave, Electric Range, Electric Oven, Gas Water Heater
- Laundry: Main Level
Features
- Dining/Living Room Combo, Special Millwork, Vaulted Ceiling(s), Walk-In Closet(s), Bar, Eat-in Kitchen, Pantry, Entrance Foyer
- Doors: Panel Door(s), French Doors
- Windows: Bay Window(s), Insulated Windows, Tilt-In Windows
- Basement: Full,Partially Finished,Concrete,Sump Pump
- Number of fireplaces: 1
- Fireplace features: Recreation Room, Great Room
Interior area
- Total structure area: 2,541
- Total interior livable area: 2,541 sqft
- Finished area above ground: 1,470
- Finished area below ground: 1,071
Property
Parking
- Total spaces: 2
- Parking features: Attached, Garage
- Attached garage spaces: 2
Features
- Levels: One
- Patio & porch: Patio, Covered, Glass Enclosed, Porch
- Exterior features: No Step Entry
Lot
- Size: 2,874 Square Feet
- Features: Corner Lot, Cul-De-Sac
Details
- Parcel number: 60001802100017C.0000000
- Special conditions: Standard
Construction
Type & style
- Home type: SingleFamily
- Architectural style: Traditional
- Property subtype: Single Family Residence
- Attached to another structure: Yes
Materials
- Vinyl Siding
Condition
- Year built: 1998
Utilities & green energy
- Sewer: Public Sewer
- Water: Public
- Utilities for property: Natural Gas Available
Community & HOA
Community
- Features: Street Lights
- Security: Smoke Detector(s)
- Subdivision: Villas At Summit Pointe #1 Resub 17
HOA
- Amenities included: Association Management
- Services included: Maintenance Grounds
- HOA fee: $325 monthly
Location
- Region: Saint Charles
Financial & listing details
- Tax assessed value: $300,914
- Annual tax amount: $3,275
- Date on market: 4/18/2025
- Cumulative days on market: 46 days
- Listing terms: Cash,Conventional,FHA,VA Loan
- Ownership: Private
Price history
| Date | Event | Price |
|---|---|---|
| 5/22/2025 | Sold | -- |
Source:  MARIS #25024168 Report a problem MARIS #25024168 Report a problem | ||
| 4/19/2025 | Pending sale | $299,900$118/sqft |
Source: MARIS #25024168 Report a problem | ||
| 4/18/2025 | Listed for sale | $299,900$118/sqft |
Source: MARIS #25024168 Report a problem | ||
Public tax history
| Year | Property taxes | Tax assessment |
|---|---|---|
| 2025 | $3,581 +9.4% | $57,174 +12.1% |
| 2024 | $3,275 +0.2% | $51,023 |
| 2023 | $3,270 +8% | $51,023 +15.8% |
| 2022 | $3,027 | $44,045 |
| 2021 | -- | $44,045 +5.7% |
| 2020 | -- | $41,687 |
| 2019 | $2,798 | $41,687 +11.2% |
| 2018 | $2,798 +1.4% | $37,476 |
| 2017 | $2,760 +13.4% | $37,476 +17.8% |
| 2016 | $2,434 +0.2% | $31,803 |
| 2015 | $2,430 +2.5% | $31,803 +3.9% |
| 2014 | $2,372 | $30,619 |
| 2013 | -- | $30,619 -12.6% |
| 2012 | -- | $35,050 0% |
| 2011 | -- | $35,060 |
| 2010 | -- | $35,060 |
| 2009 | -- | $35,060 -6.4% |
| 2008 | -- | $37,470 -80.5% |
| 2007 | -- | $192,060 |
| 2006 | -- | $192,060 |
| 2005 | -- | $192,060 +15.8% |
| 2004 | -- | $165,870 |
| 2003 | -- | $165,870 |
| 2002 | -- | -- |
| 2001 | -- | -- |
Find assessor info on the county website
Neighborhood: 63301
Nearby homes
- $--3 bd3 ba2.6k sqft4 McKinley Pointe Ct, Saint Charles, MO 63301Sold

- $291,1002 bd3 ba1.4k sqft6 McKinley Pointe Ct, Saint Charles, MO 63301Off Market
- $283,6002 bd2 ba1.4k sqft5 Summit Pointe Ct, Saint Charles, MO 63301Off Market
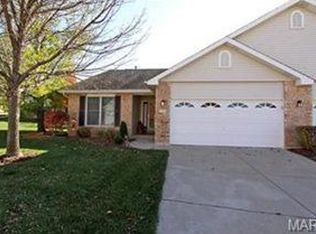
- $299,4002 bd3 ba1.4k sqft20 Summit Pointe Ct, Saint Charles, MO 63301Off Market
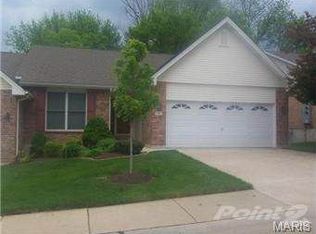
- $334,6002 bd3 ba1.4k sqft24 Summit Pointe Ct, Saint Charles, MO 63301Off Market
- $--3 bd3 ba2.1k sqft24 Summit Pointe Ct UNIT 4A, Saint Charles, MO 63301Sold
- $262,6002 bd2 ba1.3k sqft18 Summit Pointe Ct, Saint Charles, MO 63301Off Market
- $--3 bd3 ba2.1k sqft26 Summit Pointe Ct UNIT 4B, Saint Charles, MO 63301Sold
Nearby schools
GreatSchools rating
- 6/10Coverdell Elementary SchoolGrades: K-4Distance: 1.2 mi
- 8/10Hardin Middle SchoolGrades: 7-8Distance: 1.9 mi
- 6/10St. Charles High SchoolGrades: 9-12Distance: 2.2 mi
Schools provided by the listing agent
- Elementary: Coverdell Elem.
- Middle: Jefferson / Hardin
- High: St. Charles High
Source: MARIS. This data may not be complete. We recommend contacting the local school district to confirm school assignments for this home.
Get a cash offer in 3 minutes
Find out how much your home could sell for in as little as 3 minutes with a no-obligation cash offer.
Estimated market value
$310,400
Get a cash offer in 3 minutes
Find out how much your home could sell for in as little as 3 minutes with a no-obligation cash offer.
Estimated market value
$310,400
- Missouri
- Saint Charles County
- Saint Charles
- 63301
- 2 McKinley Pointe Ct
