Skip main navigation
Sold for $1,055,000
  • $1,055,000

    2 McMullen Ln SE, Gurley, AL 35748

    4beds
    3,891sqft
    Single Family Residence
    Built in 2008
    0.46 Acres Lot
    $1,121,200 Zestimate®
    $271/sqft
    $3,933 Estimated rent

    Home value

    $1,121,200

    $1.07M - $1.18M

    $3,933/mo

    Zestimate® history
    Loading
    Loading...

    Owner options

    List your home for rent

    $3,933/mo

    Rent Zestimate®

    Find your next renter with Zillow Rental Manager. Plus, with online applications, you can quickly screen prospective tenants – for free.

    Learn more

    $3,933/mo

    Rent Zestimate®

    Refinance and save

    $6,388/mo

    Est. payment

    Refinancing to a lower rate could help reduce your monthly payments and save thousands over the life of the loan.

    See today's rates

    $6,388/mo

    Est. payment

    Explore your selling options

    Work with a Zillow partner agent

    Leverage their expertise and Zillow's premium Showcase listings to get your home seen by more buyers.

    Get started

    List with your own agent

    Get your home in front of millions of buyers by listing it on Zillow.

    Learn how to do it

    Sell it yourself

    Take full control of how buyers see your home on Zillow by listing For Sale by Owner (FSBO).

    List your home

    What's special

    Sparkling poolFlagstone patioVery private lotCustom built-insBreathtaking mountain viewsExtensive landscapingFormal dining room
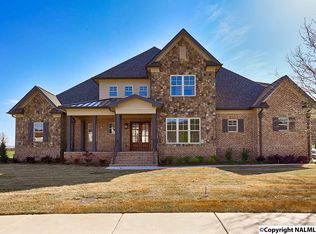
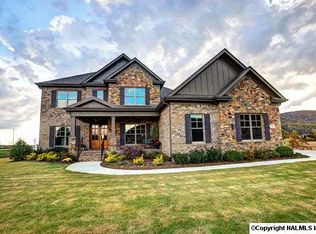
    Exquisite home on a very private lot surrounded by breathtaking mountain views. Hardwood floors, plantation shutters and custom built-ins create timeless elegance throughout. Chef’s kitchen features a full complement of appliances and generous workspace. Luxurious primary suite with spa-like ensuite bath. Spacious guest rooms provide comfort for family and visitors. Additional highlights include a study, formal dining room and a sun-filled breakfast area with wraparound windows overlooking the outdoor oasis with sparkling pool, flagstone patio, outdoor kitchen and extensive landscaping. Pristine condition with superior finishes: an architectural and visual masterpiece.

    Zillow last checked:

    Listing updated:

    Listed by:

    Susan Baldwin 256-653-8999,

    Keller Williams Horizon

    Bought with:

    Susan Baldwin, 80729

    Keller Williams Horizon

    Source: ValleyMLS,MLS#: 21911581MLS Logo

    Facts & features

    Interior

    Bedrooms & bathrooms
    • Bedrooms: 4
    • Bathrooms: 4
    • Full bathrooms: 3
    • 1/2 bathrooms: 1
    Rooms
    • Room types: Master Bedroom, Bedroom 2, Dining Room, Bedroom 3, Kitchen, Bedroom 4, Family Room, Breakfast, Office/Study
    Primary bedroom
    • Features: 10’ + Ceiling, Bay WDW, Crown Molding, Isolate, Recessed Lighting, Tray Ceiling(s), Wood Floor, Walk-In Closet(s)
    • Level: First
    • Area: 306
    • Dimensions: 18 x 17
    Bedroom 2
    • Features: 9’ Ceiling, Bay WDW, Crown Molding, Carpet, Window Cov
    • Level: Second
    • Area: 180
    • Dimensions: 15 x 12
    Bedroom 3
    • Features: 9’ Ceiling, Ceiling Fan(s), Crown Molding, Carpet, Walk-In Closet(s)
    • Level: Second
    • Area: 216
    • Dimensions: 18 x 12
    Bedroom 4
    • Features: Ceiling Fan(s), Carpet
    • Level: Second
    • Area: 225
    • Dimensions: 15 x 15
    Dining room
    • Features: 10’ + Ceiling, Bay WDW, Crown Molding, Wood Floor, Wainscoting
    • Level: First
    • Area: 180
    • Dimensions: 15 x 12
    Family room
    • Features: 10’ + Ceiling, Crown Molding, Fireplace, Recessed Lighting, Tray Ceiling(s), Wood Floor, Built-in Features
    • Level: First
    • Area: 252
    • Dimensions: 18 x 14
    Kitchen
    • Features: 10’ + Ceiling, Crown Molding, Granite Counters, Kitchen Island, Pantry, Tile
    • Level: First
    • Area: 300
    • Dimensions: 20 x 15
    Heating
    • Central 2
    Cooling
    • Central 2
    Appliances
    • Included: Built-In Refrigerator, Dishwasher, Disposal, Double Oven, Microwave, Gas Cooktop, Tankless Water Heater
    Features
    • Open Floorplan
    • Basement: Crawl Space
    • Number of fireplaces: 1
    • Fireplace features: Outside, Gas Log, One
    Interior area
    • Total interior livable area: 3,891 sqft

    Property

    Parking
    • Parking features: Garage-Three Car, Garage-Attached, Garage Door Opener, Garage Faces Side
    Features
    • Levels: Two
    • Stories: 2
    • Exterior features: Curb/Gutters, Outdoor Kitchen, Sidewalk, Sprinkler Sys
    Lot
    • Size: 0.46 Acres
    Details
    • Parcel number: 1903080000007039

    Construction

    Type & style
    • Home type: SingleFamily
    • Property subtype: Single Family Residence
    Condition
    • New construction: No
    • Year built: 2008

    Utilities & green energy

    • Sewer: Public Sewer
    • Water: Public

    Community & HOA

    Community
    • Features: Gated, Curbs
    • Subdivision: Mcmullen Cove
    HOA
    • Has HOA: Yes
    • Amenities included: Clubhouse, Common Grounds, Pool, Tennis Court(s)
    • Services included: Club House, Common Grounds, Community Pool (OA), Tennis
    • HOA fee: $1,550 annually
    • HOA name: Hughes Properties
    Location
    • Region: Gurley

    Financial & listing details

    • Price per square foot: $271/sqft
    • Tax assessed value: $1,020,900
    • Annual tax amount: $5,236
    • Date on market: 3/6/2026

    Price history

    DateEventPrice
    5/29/2026Sold$1,055,000-8.3%$271/sqft
    Source: ValleyMLS #21911581 Report a problem
    4/28/2026Pending sale$1,150,000$296/sqft
    Source: ValleyMLS #21911581 Report a problem
    3/6/2026Listed for sale$1,150,000+16.2%$296/sqft
    Source: ValleyMLS #21911581 Report a problem
    8/2/2024Sold$990,000-5.7%$254/sqft
    Source: ValleyMLS #21855985 Report a problem
    5/26/2024Contingent$1,050,000$270/sqft
    Source: ValleyMLS #21855985 Report a problem
    5/18/2024Listed for sale$1,050,000$270/sqft
    Source: ValleyMLS #21855985 Report a problem
    5/2/2024Contingent$1,050,000$270/sqft
    Source: ValleyMLS #21855985 Report a problem
    4/29/2024Price change$1,050,000-8.7%$270/sqft
    Source: ValleyMLS #21855985 Report a problem
    3/20/2024Listed for sale$1,150,000+321.2%$296/sqft
    Source: ValleyMLS #21855985 Report a problem
    4/7/2009Sold$273,000$70/sqft
    Source: Public Record Report a problem

    Public tax history

    YearProperty taxesTax assessment
    2025$5,236 +8.1%$102,100 +21.1%
    2024$4,843 +5.3%$84,320 +5.2%
    2023$4,599 +19.3%$80,120 +19.2%
    2022$3,855 +3.6%$67,200 +3.4%
    2021$3,720 +7.5%$64,960 +7.4%
    2020$3,459 +2.7%$60,460 +2.7%
    2019$3,367 $58,880 +0.7%
    2018$3,367 +0.7%$58,460
    2017$3,343 $58,460
    2016$3,343 $58,460
    2015$3,343 +0.8%$58,460 +0.8%
    2014$3,315 $57,980 +3.5%
    2013-- $56,000
    2012-- $56,000
    2011-- $56,000
    Find assessor info on the county website

    Neighborhood: 35748

    Nearby schools

    GreatSchools rating
    Schools provided by the listing agent
    • Elementary: Hampton Cove
    • Middle: Hampton Cove
    • High: Huntsville

    Source: ValleyMLS. This data may not be complete. We recommend contacting the local school district to confirm school assignments for this home.

    Get pre-qualified for a loan
    At Zillow Home Loans, we can pre-qualify you in as little as 5 minutes with no impact to your credit score.

    An equal housing lender. NMLS #10287.