You will love this centrally located and meticulously maintained Cape Cod home, perfectly situated on a 1.23Acre lot on a quiet cul-de-sac. The moment you step inside, you'll feel the warmth & comfort of “Home Sweet Home.” The heart of the home is the kitchen, featuring a center island, stainless appliances, & recessed lighting. It seamlessly opens to a breakfast nook—ideal for casual dining. A cozy living room is anchored by a charming fireplace, while the formal dining room offers the perfect setting for gatherings. A convenient laundry closet & half bath complete the main level. Upstairs, the primary suite w/ master bath offers a luxurious retreat w vaulted ceilings, seating area, his-and-hers closets. Two additional generously sized bedrooms & full bath round out the upper floor. Finished basement features a cinema room & a versatile recreational space ready for your personal touch. Recent updates include 3yr young HVAC system. Professionally landscaped yard & 2 car garage!
Sold for $740,000
$740,000
2 McTee Dr, Norton, MA 02766
3beds
2,400sqft
Single Family Residence
Built in 1991
1.23 Acres Lot
$786,100 Zestimate®
$308/sqft
$3,642 Estimated rent
Home value
$786,100
$715,000 - $865,000
$3,642/mo
Zestimate® history
Owner options
List your home for rent
$3,642/mo
Rent Zestimate®
Find your next renter with Zillow Rental Manager. Plus, with online applications, you can quickly screen prospective tenants – for free.
$3,642/mo
Rent Zestimate®
Refinance and save
$4,669/mo
Est. payment
Refinancing to a lower rate could help reduce your monthly payments and save thousands over the life of the loan.
$4,669/mo
Est. payment
Explore your selling options
Work with a Zillow partner agent
Leverage their expertise and Zillow's premium Showcase listings to get your home seen by more buyers.
Get startedList with your own agent
Get your home in front of millions of buyers by listing it on Zillow.
Learn how to do itSell it yourself
Take full control of how buyers see your home on Zillow by listing For Sale by Owner (FSBO).
List your homeWhat's special
Charming fireplaceRecreational spaceQuiet cul-de-sacProfessionally landscaped yardFormal dining roomFinished basementCinema room
Zillow last checked:
Listing updated:
Listed by:
Lenia Driscoll 781-603-8431,
Brownstone Realty Group 508-386-0484
Bought with:
Trisha Bowen
RE/MAX Real Estate Center
Source: MLS PIN,MLS#: 73370885
Facts & features
Interior
Bedrooms & bathrooms
- Bedrooms: 3
- Bathrooms: 3
- Full bathrooms: 2
- 1/2 bathrooms: 1
Primary bedroom
- Features: Bathroom - Full, Skylight, Ceiling Fan(s), Vaulted Ceiling(s), Closet, Flooring - Wall to Wall Carpet
- Level: Second
- Area: 480
- Dimensions: 32 x 15
Bedroom 2
- Features: Closet, Flooring - Wall to Wall Carpet
- Level: Second
- Area: 294
- Dimensions: 14 x 21
Bedroom 3
- Features: Closet, Flooring - Wall to Wall Carpet
- Level: Second
- Area: 168
- Dimensions: 14 x 12
Primary bathroom
- Features: Yes
Bathroom 1
- Features: Bathroom - Half, Flooring - Stone/Ceramic Tile
- Level: First
- Area: 48
- Dimensions: 6 x 8
Bathroom 2
- Features: Bathroom - Full, Bathroom - With Tub, Flooring - Stone/Ceramic Tile
- Level: Second
- Area: 72
- Dimensions: 9 x 8
Bathroom 3
- Features: Bathroom - Full, Bathroom - With Shower Stall, Flooring - Stone/Ceramic Tile
- Level: Second
- Area: 64
- Dimensions: 8 x 8
Dining room
- Features: Flooring - Hardwood
- Level: First
- Area: 156
- Dimensions: 12 x 13
Family room
- Features: Flooring - Wall to Wall Carpet, Recessed Lighting
- Level: Basement
- Area: 160
- Dimensions: 16 x 10
Kitchen
- Features: Kitchen Island, Recessed Lighting, Stainless Steel Appliances, Lighting - Pendant
- Level: First
- Area: 120
- Dimensions: 10 x 12
Living room
- Level: First
- Area: 182
- Dimensions: 14 x 13
Heating
- Forced Air
Cooling
- Central Air
Appliances
- Included: Range, Dishwasher, Microwave, Refrigerator, Washer, Dryer
- Laundry: Flooring - Stone/Ceramic Tile, First Floor
Features
- Play Room, Sun Room
- Flooring: Tile, Carpet, Hardwood, Flooring - Wall to Wall Carpet
- Basement: Full,Finished
- Number of fireplaces: 1
- Fireplace features: Living Room
Interior area
- Total structure area: 2,400
- Total interior livable area: 2,400 sqft
- Finished area above ground: 1,807
- Finished area below ground: 593
Property
Parking
- Total spaces: 6
- Parking features: Attached, Off Street
- Attached garage spaces: 2
- Uncovered spaces: 4
Features
- Patio & porch: Porch - Enclosed, Screened, Deck
- Exterior features: Porch - Enclosed, Porch - Screened, Deck, Professional Landscaping
Lot
- Size: 1.23 Acres
- Features: Wooded
Details
- Parcel number: M:15 P:105,2923161
- Zoning: R40
Construction
Type & style
- Home type: SingleFamily
- Architectural style: Cape
- Property subtype: Single Family Residence
Materials
- Frame
- Foundation: Concrete Perimeter
- Roof: Shingle
Condition
- Year built: 1991
Utilities & green energy
- Sewer: Private Sewer
- Water: Public
- Utilities for property: for Gas Range
Community & HOA
Community
- Features: Public Transportation, Walk/Jog Trails, Public School
HOA
- Has HOA: No
Location
- Region: Norton
Financial & listing details
- Price per square foot: $308/sqft
- Tax assessed value: $595,400
- Annual tax amount: $7,722
- Date on market: 1/11/2026
Price history
| Date | Event | Price |
|---|---|---|
| 6/27/2025 | Sold | $740,000+1.5%$308/sqft |
Source: MLS PIN #73370885 Report a problem | ||
| 5/7/2025 | Listed for sale | $729,000+210.2%$304/sqft |
Source: MLS PIN #73370885 Report a problem | ||
| 11/30/1998 | Sold | $235,000+30.6%$98/sqft |
Source: Public Record Report a problem | ||
| 10/30/1991 | Sold | $180,000$75/sqft |
Source: Public Record Report a problem | ||
Public tax history
| Year | Property taxes | Tax assessment |
|---|---|---|
| 2025 | $7,722 +4.3% | $595,400 +4.2% |
| 2024 | $7,402 +5.6% | $571,600 +5.9% |
| 2023 | $7,008 +8.3% | $539,500 +24.5% |
| 2022 | $6,468 | $433,200 |
| 2021 | $6,468 +3.9% | $433,200 +3% |
| 2020 | $6,226 +3.7% | $420,700 +4.4% |
| 2019 | $6,005 +4.4% | $403,000 +6.2% |
| 2018 | $5,753 +2.9% | $379,500 +4.3% |
| 2017 | $5,592 +3.4% | $363,800 +5.1% |
| 2016 | $5,406 | $346,300 |
Find assessor info on the county website
Neighborhood: 02766
Nearby homes
- $750,4003 bd2 ba1.9k sqft32 Walker St, Norton, MA 02766Off Market
- $762,4003 bd2 ba2k sqft4 McTee Dr, Norton, MA 02766Off Market
- $809,4004 bd2 ba2.3k sqft30 Walker St, Norton, MA 02766Off Market
- $817,5003 bd3 ba2.1k sqft29 Walker St, Norton, MA 02766Sold
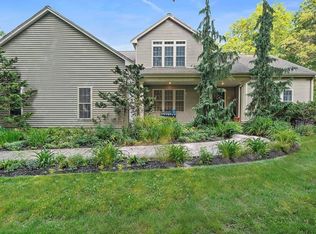
- $913,5004 bd3 ba2.8k sqft3 McTee Dr, Norton, MA 02766Off Market
- $851,3004 bd2 ba2.2k sqft5 McTee Dr, Norton, MA 02766Off Market
- $851,5004 bd3 ba3.3k sqft28 Walker St, Norton, MA 02766Off Market
- $780,0004 bd3 ba2.5k sqft1 McTee Dr, Norton, MA 02766Sold
Nearby schools
GreatSchools rating
- 3/10J.C. Solmonese Elementary SchoolGrades: PK-3Distance: 1.1 mi
- 5/10Norton Middle SchoolGrades: 6-8Distance: 1.3 mi
- 4/10Norton High SchoolGrades: 9-12Distance: 2.1 mi
Schools provided by the listing agent
- Elementary: Jcs/Hay
- Middle: Norton Middle
- High: Norton High
Source: MLS PIN. This data may not be complete. We recommend contacting the local school district to confirm school assignments for this home.
Get a cash offer in 3 minutes
Find out how much your home could sell for in as little as 3 minutes with a no-obligation cash offer.
Estimated market value
$786,100
Get a cash offer in 3 minutes
Find out how much your home could sell for in as little as 3 minutes with a no-obligation cash offer.
Estimated market value
$786,100
- Massachusetts
- Bristol County
- Norton
- 02766
- 2 McTee Dr
Nearby cities
Nearby zip codes
Other Norton Topics
