Skip main navigation
Sold for $1,850,000
  • $1,850,000

    2 Mead Street #20, New Canaan, CT 06840

    3beds
    2,908sqft
    Stock Cooperative, Townhouse
    Built in 1964
    -- sqft lot
    $1,943,900 Zestimate®
    $636/sqft
    $7,506 Estimated rent

    Home value

    $1,943,900

    $1.75M - $2.16M

    $7,506/mo

    Zestimate® history
    Loading
    Loading...

    Owner options

    List your home for rent

    $7,506/mo

    Rent Zestimate®

    Find your next renter with Zillow Rental Manager. Plus, with online applications, you can quickly screen prospective tenants – for free.

    Learn more

    $7,506/mo

    Rent Zestimate®

    Refinance and save

    $11,183/mo

    Est. payment

    Refinancing to a lower rate could help reduce your monthly payments and save thousands over the life of the loan.

    See today's rates

    $11,183/mo

    Est. payment

    Explore your selling options

    Work with a Zillow partner agent

    Leverage their expertise and Zillow's premium Showcase listings to get your home seen by more buyers.

    Get started

    List with your own agent

    Get your home in front of millions of buyers by listing it on Zillow.

    Learn how to do it

    Sell it yourself

    Take full control of how buyers see your home on Zillow by listing For Sale by Owner (FSBO).

    List your home

    What's special

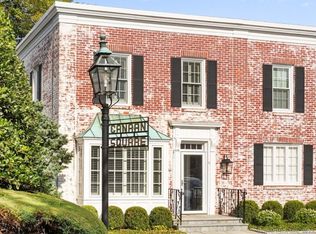
    A literal jewel box. This beautiful unit in coveted Canaan Square is an end unit with 3+ bedrooms, finished basement, stunning outdoor space on two levels, attached garage and plenty of parking in front. Light and bright, this home has been completely renovated with a timeless and chic kitchen featuring high-end appliances and soaring ceilings throughout. Living room space with wood burning fireplace on main AND second floor, both with sliding doors to an expansive bluestone patio on the main level and large upper deck on the second floor. Beautiful primary suite with fireplace, marble bath, and multiple mirrored closets. Second and third bedrooms, as well as spacious office area, 2 more baths and laundry all on second level. Great views from every window in this lovely, leafy neighborhood so close to town. Must see to believe! Property Tax INCLUDED in HOA fee 2320 per month!

    Zillow last checked:

    Listing updated:

    Listed by:

    April Kaynor Team,

    Kelly Defrancesco (203)667-4074,

    William Raveis Real Estate 203-966-3555,

    Co-Listing Agent: April Kaynor 203-216-2194,

    William Raveis Real Estate

    Bought with:

    Marsha Charles, RES.0114610

    Coldwell Banker Realty

    Source: Smart MLS,MLS#: 24089225MLS Logo

    Facts & features

    Interior

    Bedrooms & bathrooms
    • Bedrooms: 3
    • Bathrooms: 4
    • Full bathrooms: 2
    • 1/2 bathrooms: 2
    Primary bedroom
    • Features: Full Bath, Hardwood Floor
    • Level: Upper
    • Area: 432.63 Square Feet
    • Dimensions: 20.7 x 20.9
    Bedroom
    • Features: Hardwood Floor
    • Level: Upper
    • Area: 150.77 Square Feet
    • Dimensions: 13.11 x 11.5
    Bedroom
    • Features: Hardwood Floor
    • Level: Upper
    • Area: 118.45 Square Feet
    • Dimensions: 10.3 x 11.5
    Family room
    • Features: Balcony/Deck, Wet Bar, Fireplace, Sliders, Hardwood Floor
    • Level: Upper
    • Area: 356.03 Square Feet
    • Dimensions: 22.1 x 16.11
    Kitchen
    • Features: Bay/Bow Window, Granite Counters
    • Level: Main
    • Area: 125.61 Square Feet
    • Dimensions: 15.9 x 7.9
    Living room
    • Features: Fireplace, Patio/Terrace, Sliders, Hardwood Floor
    • Level: Main
    • Area: 341.7 Square Feet
    • Dimensions: 20.1 x 17
    Office
    • Features: Hardwood Floor
    • Level: Upper
    • Area: 44.6 Square Feet
    • Dimensions: 7.3 x 6.11
    Rec play room
    • Features: Tile Floor
    • Level: Lower
    • Area: 421.6 Square Feet
    • Dimensions: 24.8 x 17
    Heating
    • Heat Pump, Zoned, Electric
    Cooling
    • Central Air
    Appliances
    • Included: Electric Cooktop, Convection Oven, Microwave, Refrigerator, Dishwasher, Washer, Dryer, Wine Cooler, Water Heater
    • Laundry: Upper Level
    Features
    • Basement: Full
    • Attic: Access Via Hatch
    • Number of fireplaces: 3
    • Common walls with other units/homes: End Unit
    Interior area
    • Total structure area: 2,908
    • Total interior livable area: 2,908 sqft
    • Finished area above ground: 2,487
    • Finished area below ground: 421

    Property

    Parking
    • Total spaces: 2
    • Parking features: Detached, Paved, Off Street, Unassigned
    • Garage spaces: 1
    Features
    • Stories: 3
    • Patio & porch: Deck, Patio
    • Exterior features: Balcony, Awning(s), Garden
    Lot
    • Features: Level
    Details
    • Parcel number: 185457
    • Zoning: 900

    Construction

    Type & style
    • Home type: Condo
    • Architectural style: Townhouse
    • Property subtype: Stock Cooperative, Townhouse
    • Attached to another structure: Yes
    Materials
    • Brick
    Condition
    • New construction: No
    • Year built: 1964
    Details
    • Builder model: Canaan Square House Owners CO

    Utilities & green energy

    • Sewer: Public Sewer
    • Water: Public

    Community & neighborhood

    Community
    • Community features: Golf, Health Club, Library, Paddle Tennis, Park, Tennis Court(s)
    Location
    • Region: New Canaan

    HOA & financial

    HOA
    • Has HOA: Yes
    • HOA fee: $756 monthly
    • Amenities included: Management
    • Services included: Maintenance Grounds, Trash, Snow Removal, Water, Insurance

    Price history

    DateEventPrice
    10/30/2025Sold$1,850,000-2.6%$636/sqft
    Source: Smart MLS #24089225 Report a problem
    9/8/2025Listed for sale$1,899,000$653/sqft
    Source: William Raveis Real Estate, Mortgage & Insurance #24089225 Report a problem
    8/5/2025Pending sale$1,899,000$653/sqft
    Source: Smart MLS #24089225 Report a problem
    6/5/2025Price change$1,899,000-13.6%$653/sqft
    Source: Smart MLS #24089225 Report a problem
    4/21/2025Listed for sale$2,199,000$756/sqft
    Source: Smart MLS #24089225 Report a problem

    Public tax history

    Tax history is unavailable.

    Neighborhood: 06840

    Nearby schools

    GreatSchools rating
    Schools provided by the listing agent
    • Elementary: South
    • Middle: Saxe Middle
    • High: New Canaan

    Source: Smart MLS. This data may not be complete. We recommend contacting the local school district to confirm school assignments for this home.

    Get pre-qualified for a loan
    At Zillow Home Loans, we can pre-qualify you in as little as 5 minutes with no impact to your credit score.

    An equal housing lender. NMLS #10287.

    Sell for more on Zillow
    Get a Zillow Showcase℠ listing at no additional cost and you could sell for .
    $1,943,900
    2% more
    +$38,878
    With Zillow Showcase(estimated)
    $1,982,778