Skip main navigation
Sold for $492,000
  • $492,000

    2 Meadow Court, Foxfire Village, NC 27281

    4beds
    3,058sqft
    Single Family Residence
    Built in 2015
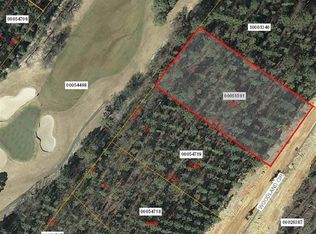
    0.74 Acres Lot
    $518,300 Zestimate®
    $161/sqft
    $2,839 Estimated rent

    Home value

    $518,300

    $492,000 - $544,000

    $2,839/mo

    Zestimate® history
    Loading
    Loading...

    Owner options

    List your home for rent

    $2,839/mo

    Rent Zestimate®

    Find your next renter with Zillow Rental Manager. Plus, with online applications, you can quickly screen prospective tenants – for free.

    Learn more

    $2,839/mo

    Rent Zestimate®

    Refinance and save

    $2,867/mo

    Est. payment

    Refinancing to a lower rate could help reduce your monthly payments and save thousands over the life of the loan.

    See today's rates

    $2,867/mo

    Est. payment

    Explore your selling options

    Work with a Zillow partner agent

    Leverage their expertise and Zillow's premium Showcase listings to get your home seen by more buyers.

    Get started

    List with your own agent

    Get your home in front of millions of buyers by listing it on Zillow.

    Learn how to do it

    Sell it yourself

    Take full control of how buyers see your home on Zillow by listing For Sale by Owner (FSBO).

    List your home

    What's special

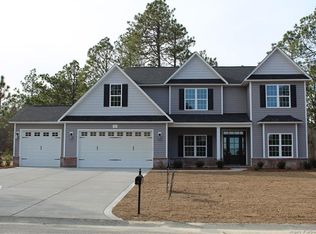
    *Motivated Sellers!* Welcome to your dream home in the picturesque community of Foxfire Village! This stunning 3,000+ square foot home offers the perfect blend of comfort, style, and functionality. Nestled on a desirable, large corner lot in a quiet cul-de-sac, this 4-bedroom, 2.5-bath home is designed for modern living and entertaining, with plenty of space for everyone to work and play. As you step inside the entryway, you are greeted by a formal dining room that flows seamlessly into the kitchen and living areas. The spacious living area opens into a Carolina room on one end and a large playroom on the other - both of which open onto the Trex deck outside. Off the living room, you'll also find a cozy office area, perfect for crafting, working from home, or even homeschooling. Upstairs, the expansive owner's suite features a large soaking tub, a walk-in shower, his-and-hers closets, and a versatile bonus room that can be used as a dressing room, additional office space or maybe even a nursery! Three generously sized bedrooms, a full bathroom, and a convenient laundry room complete the second floor. Love to entertain or play outside? You won't be disappointed with this backyard space! From the large Trex deck to the stunning, HUGE patio below, there is plenty of room to grill with friends or throw a party. The large, flat, fenced-in backyard provides ample space for fun and games for all ages. Don't miss the opportunity to make this exceptional Foxfire property your own.

    Zillow last checked:

    Listing updated:

    Listed by:

    Wendy Ehlers 509-264-6706,

    Everything Pines Partners LLC

    Bought with:

    Terry Nanney, 234518

    eXp Realty

    Source: Hive MLS,MLS#: 100445467MLS LogoOriginating MLS: Mid Carolina Regional MLS

    Facts & features

    Interior

    Bedrooms & bathrooms
    • Bedrooms: 4
    • Bathrooms: 3
    • Full bathrooms: 2
    • 1/2 bathrooms: 1
    Primary bedroom
    • Level: Non Primary Living Area
    Dining room
    • Features: Formal
    Heating
    • Heat Pump, Electric
    Cooling
    • Central Air, Heat Pump
    Appliances
    • Included: Electric Cooktop, Built-In Microwave, Refrigerator, Double Oven
    • Laundry: Laundry Room
    Features
    • Walk-in Closet(s), Blinds/Shades, Walk-In Closet(s)
    • Flooring: Carpet, LVT/LVP
    • Has fireplace: No
    • Fireplace features: None
    Interior area
    • Total structure area: 3,058
    • Total interior livable area: 3,058 sqft

    Property

    Parking
    • Total spaces: 2
    • Parking features: Garage Faces Side, Concrete
    Features
    • Levels: Two
    • Stories: 2
    • Patio & porch: Deck, Patio, Porch
    • Fencing: Back Yard,Wood
    Lot
    • Size: 0.74 Acres
    • Dimensions: 116.55 x 43.36 x 40.24 x 150.28 x 165 x 180
    • Features: Cul-De-Sac, Corner Lot
    Details
    • Parcel number: 00057647
    • Zoning: RS-30
    • Special conditions: Standard

    Construction

    Type & style
    • Home type: SingleFamily
    • Property subtype: Single Family Residence
    Materials
    • Vinyl Siding
    • Foundation: Crawl Space
    • Roof: Composition
    Condition
    • New construction: No
    • Year built: 2015

    Utilities & green energy

    • Sewer: Septic Tank
    • Water: Public
    • Utilities for property: Water Available

    Community & neighborhood

    Location
    • Region: Jackson Springs
    • Subdivision: Foxfire Village East

    Other

    Other facts
    • Listing agreement: Exclusive Right To Sell
    • Listing terms: Cash,Conventional,FHA,USDA Loan,VA Loan
    • Road surface type: Paved

    Price history

    DateEventPrice
    7/29/2024Sold$492,000-1.4%$161/sqft
    Source: Hive MLS #100445467 Report a problem
    6/30/2024Pending sale$499,000$163/sqft
    Source: Hive MLS #100445467 Report a problem
    6/17/2024Price change$499,000-3.1%$163/sqft
    Source: Hive MLS #100445467 Report a problem
    5/22/2024Listed for sale$515,000+71.7%$168/sqft
    Source: Hive MLS #100445467 Report a problem
    7/20/2020Sold$300,000+0%$98/sqft
    Source: Hive MLS #1005200405 Report a problem
    5/26/2020Pending sale$299,900$98/sqft
    Source: Coldwell Banker Advantage-Southern Pines #200405 Report a problem
    5/22/2020Listed for sale$299,900+1899.3%$98/sqft
    Source: Coldwell Banker Advantage-Southern Pines #200405 Report a problem
    11/26/2014Sold$15,000$5/sqft
    Source: MCR #148309 Report a problem

    Public tax history

    YearProperty taxesTax assessment
    2024$2,328 +54.4%$410,240
    2023$1,508 -5.2%$410,240 +1.5%
    2022$1,590 -4.5%$404,240 +33.5%
    2021$1,665 $302,800
    2020$1,665 $302,800
    2019$1,665 $302,800 +1053.5%
    2018$1,665 +70%$26,250
    2017$979 $26,250
    2015$979 +669.3%$26,250 -6.3%
    2014$127 $28,000

    Find assessor info on the county website

    Neighborhood: 27281

    Nearby schools

    GreatSchools rating
    Schools provided by the listing agent
    • Elementary: West Pine Elementary
    • Middle: West Pine Middle
    • High: Pinecrest High

    Source: Hive MLS. This data may not be complete. We recommend contacting the local school district to confirm school assignments for this home.

    Get a cash offer in 3 minutes
    Find out how much your home could sell for in as little as 3 minutes with a no-obligation cash offer.
    Estimated market value
    $518,300
    Get a cash offer in 3 minutes
    Find out how much your home could sell for in as little as 3 minutes with a no-obligation cash offer.
    Estimated market value
    $518,300