Nestled in a private, quiet townhome community surrounded by stunning mountain views, this recently renovated two-story, 2-bedroom, 1.5-bathroom townhome offers a rare balance of peaceful surroundings and everyday convenience. The interior has been thoughtfully updated with new flooring throughout, fresh paint, modern fixtures and lighting, and a fully renovated kitchen featuring new cabinets, countertops, and appliances, including an electric range/oven, dishwasher, microwave, and refrigerator.
The well-designed layout provides comfortable main-level living with bedrooms upstairs, complemented by a front entry porch and a covered rear deck ideal for enjoying the outdoor setting. The community has also benefited from recent exterior building enhancements and parking upgrades, adding curb appeal and long-term value. Located just two miles from the new Meadow View development, the surrounding area continues to show strong growth while preserving its quiet, tucked-away feel. HOA-maintained exterior and common areas offer low-maintenance ownership in a desirable Fletcher location with convenient access to Asheville and Hendersonville.
Property Features:
New stainless steel appliance package (refrigerator, electric range, microwave)
New quartz countertops
New Cabinets
New luxury vinyl plank flooring throughout
New LVP flooring, lighting, and fixtures in both bathrooms
New lighting fixtures and ceiling fans throughout
Walk-in closets in both bedrooms
Main-level laundry closet with washer/dryer hookups
Private front entry porch with refreshed landscaping, fresh paint, and lighting fixture
Private Exterior storage
Assigned, numbered parking space
Private Back Deck
Tree-lined, private community
First-Time Buyer Financing Opportunity:
Potential 0% Down Financing
No PMI Options Available
Up to $10,000 in Grant Funds for Qualified Buyers
Active
$239,000
2 Meadow Glen Ct, Fletcher, NC 28732
2beds
1,070sqft
Townhouse
Built in 2007
0.02 Acres Lot
$236,700 Zestimate®
$223/sqft
$125/mo HOA
What's special
Fully renovated kitchenModern fixtures and lightingPrivate back deckFront entry porchFresh paintComfortable main-level livingPrivate exterior storage
- 29 days
- 162
- 4
Zillow last checked:
Listing updated:
Listed by:
Jeff Shugarts Jr jshugarts@usdevelopments.com,
Andrew Reed Properties, LLC
Source: Canopy MLS as distributed by MLS GRID,MLS#: 4410204
Facts & features
Interior
Bedrooms & bathrooms
- Bedrooms: 2
- Bathrooms: 2
- Full bathrooms: 1
- 1/2 bathrooms: 1
Primary bedroom
- Level: Upper
Bedroom s
- Level: Upper
Bathroom full
- Level: Upper
Bathroom half
- Level: Main
Dining area
- Level: Main
Laundry
- Level: Main
Living room
- Level: Main
Heating
- Electric
Cooling
- Electric
Appliances
- Included: Disposal, Electric Cooktop, Electric Oven, Electric Range, Electric Water Heater, ENERGY STAR Qualified Dishwasher, ENERGY STAR Qualified Refrigerator, Freezer, Microwave, Refrigerator
- Laundry: Electric Dryer Hookup, Laundry Closet, Main Level, Washer Hookup
Features
- Flooring: Vinyl
- Basement: Storage Space
Interior area
- Total structure area: 1,070
- Total interior livable area: 1,070 sqft
- Finished area above ground: 1,070
- Finished area below ground: 0
Video & virtual tour
Property
Parking
- Parking features: Parking Lot, Parking Space(s)
- Details: Numbered Parking Spaces outside your front door.
Features
- Levels: Two
- Stories: 2
- Entry location: Main
- Patio & porch: Covered, Deck, Front Porch, Rear Porch
Lot
- Size: 0.02 Acres
Details
- Parcel number: 9663726455
- Zoning: R1A
- Special conditions: Standard
Construction
Type & style
- Home type: Townhouse
- Property subtype: Townhouse
Materials
- Vinyl
- Foundation: Crawl Space
Condition
- New construction: No
- Year built: 2007
Utilities & green energy
- Sewer: Public Sewer
- Water: City
Community & HOA
Community
- Subdivision: Hoopers Creek
HOA
- Has HOA: Yes
- HOA fee: $125 monthly
Location
- Region: Fletcher
Financial & listing details
- Price per square foot: $223/sqft
- Tax assessed value: $173,700
- Date on market: 7/31/2026
- Cumulative days on market: 216 days
- Road surface type: Asphalt, Paved
Estimated market value
$236,700
$225,000 - $249,000
$1,564/mo
Price history
| Date | Event | Price |
|---|---|---|
| 7/31/2026 | Listed for sale | $239,000$223/sqft |
Source:  Canopy MLS as distributed by MLS GRID #4410204 Report a problem Canopy MLS as distributed by MLS GRID #4410204 Report a problem | ||
| 6/29/2026 | Listing removed | $239,000$223/sqft |
Source: Canopy MLS as distributed by MLS GRID #4330191 Report a problem | ||
| 3/25/2026 | Price change | $239,000-7.7%$223/sqft |
Source: Canopy MLS as distributed by MLS GRID #4330191 Report a problem | ||
| 2/26/2026 | Price change | $259,000-5.5%$242/sqft |
Source: Canopy MLS as distributed by MLS GRID #4330191 Report a problem | ||
| 12/23/2025 | Listed for sale | $274,000$256/sqft |
Source: Canopy MLS as distributed by MLS GRID #4330191 Report a problem | ||
Public tax history
Tax history is unavailable.
Monthly payment
Est. payment
Payment breakdown
Explore the cost of this home by adjusting the details. Changes won't be saved.Climate risks
Neighborhood: 28732
Nearby schools
Schools provided by the listing agent
- Elementary: Fletcher
- Middle: Apple Valley
Source: Canopy MLS as distributed by MLS GRID. This data may not be complete. We recommend contacting the local school district to confirm school assignments for this home.

Similar homes
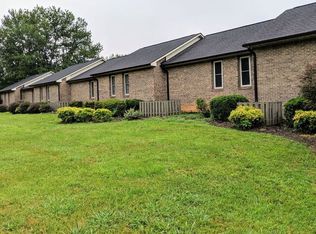
- $215,0002 bd2 ba1.1k sqft5 Country Gardens Dr, Fletcher, NC 28732For Sale

 MLS ID #4406655, Jeff Shugarts Jr, Andrew Reed Properties, LLC. Canopy MLS as distributed by MLS GRID
 - $260,0002 bd2 ba1k sqft43 Foxden Dr Unit 104, Fletcher, NC 28732For Sale
 MLS ID #4396841, Preston Mayfield, Keller Williams Professionals. Canopy MLS as distributed by MLS GRID
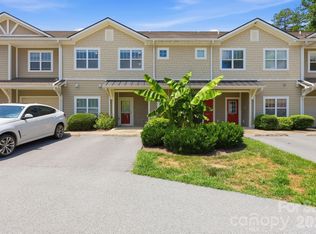
 - $225,0002 bd2 ba1.3k sqft123 Foxden Dr #202, Ne, NC 28732For Sale
 MLS ID #4404022, Jordan Fitzpatrick, The Main Brokerage, LLC. Canopy MLS as distributed by MLS GRID
 - $207,0002 bd2 ba1.2k sqft93 Foxden Dr Unit 102, Fletcher, NC 28732For Sale
 MLS ID #4412404, Mary Sitton, Premier Sotheby’s International Realty. Canopy MLS as distributed by MLS GRID
 - $245,0003 bd2 ba1.3k sqft94 Foxden Dr Unit 202, Fletcher, NC 28732For SaleMLS ID #4364312, Kim Hawkins, EXP Realty LLC. Canopy MLS as distributed by MLS GRID
- $260,0003 bd2 ba1.1k sqft202 Brickton Village Cir Unit 201, Fletcher, NC 28732For SaleMLS ID #4389667, Jon Galbreath, Higher Ground Properties. Canopy MLS as distributed by MLS GRID
- $289,0003 bd3 ba1.2k sqft46 Chesire Way, Fletcher, NC 28732For SaleMLS ID #4373703, Ellen McGuire, Ivester Jackson Blackstream. Canopy MLS as distributed by MLS GRID
- $268,0002 bd1 ba960 sqft103 Cimarron Dr, Asheville, NC 28803For SaleMLS ID #4418858, Steven Owens, Keller Williams Biltmore Village. Canopy MLS as distributed by MLS GRID
- $222,5003 bd3 ba1.2k sqft119 Colony Dr, Arden, NC 28704For SaleMLS ID #4408014, Matt Tavener, Keller Williams Professionals. Canopy MLS as distributed by MLS GRID
- $299,9993 bd2 ba1k sqft289 Cardwell Ln, Fletcher, NC 28732For SaleMLS ID #4412328, Caleb Phillips, Lusso Realty. Canopy MLS as distributed by MLS GRID
- $250,0002 bd2 ba1.3k sqft71 Pebble Creek Dr, Asheville, NC 28803For SaleMLS ID #4349763, Ted Belz, Keller Williams Professionals. Canopy MLS as distributed by MLS GRID
- $284,0003 bd2 ba1.1k sqft124 Foxden Dr Unit 303, Fletcher, NC 28732For SaleMLS ID #4244379, Bree Ward, CENTURY 21 Mountain Lifestyles. Canopy MLS as distributed by MLS GRID
- $255,5002 bd2 ba1k sqft16 Aberdeen Dr, Arden, NC 28704For SaleMLS ID #4313814, Aaron Chapman, Nexus Realty LLC. Canopy MLS as distributed by MLS GRID
- $225,0002 bd2 ba1.1k sqft403 Carrington Pl, Arden, NC 28704For SaleMLS ID #4408568, Gaia Goldman, Howard Hanna Beverly-Hanks Asheville-Biltmore Park. Canopy MLS as distributed by MLS GRID
- $240,0002 bd2 ba1.1k sqftCarrington Place Condos, Arden, NC 28704For SaleMLS ID #4383772, Scott R Smith, Looking Glass Realty. Canopy MLS as distributed by MLS GRID
- $269,9002 bd2 ba1k sqft109 Loch Haven Rd, Swannanoa, NC 28778For SaleMLS ID #4412068, Marie Reed, Keller Williams Professionals. Canopy MLS as distributed by MLS GRID
- $236,0002 bd2 ba1.1k sqft304 Birch Forest Ln, Asheville, NC 28803For SaleMLS ID #4409571, Bailey Vaughn, Nexus Realty LLC. Canopy MLS as distributed by MLS GRID
- $285,0003 bd3 ba1.3k sqft1106 Lynwood Forest Rd, Arden, NC 28704For SaleMLS ID #4359769, Kristin Janes, EXP Realty LLC. Canopy MLS as distributed by MLS GRID
- $275,0002 bd2 ba973 sqft203 Rocky Mountain Way, Arden, NC 28704For SaleMLS ID #4361121, Chrystal Anthony, Howard Hanna Beverly-Hanks. Canopy MLS as distributed by MLS GRID
- $305,9002 bd3 ba1.2k sqft19 Willowick Dr, Asheville, NC 28803For SaleMLS ID #4408075, Matt Tavener, Keller Williams Professionals. Canopy MLS as distributed by MLS GRID
