Properties like this don't come on the market very often. Professionally managed, full occupied 4 unit and 6 unit for a total of 10 units on over 1 acre. Each unit has 2 bedrooms and 1 full bathroom. Two tax parcels, one deed. Many of the current tenants are very long term. Well kept, recently refreshed exteriors.
For sale
$1,500,000
2 Meadow View Dr #10, Leola, PA 17540
20beds
10baths
3,808sqft
:
Get pre-qualified$9,905/mo
Multi Family
Built in 1980
-- sqft lot
$-- Zestimate®
$394/sqft
$-- HOA
What's special
- 4 days |
- 660 |
- 53 |
Zillow last checked:
Listing updated:
Listed by:
Tami Shaub 717-529-0904,
Hostetter Realty (717) 786-6200
Source: Bright MLS,MLS#: PALA2093190
Facts & features
Interior
Bedrooms & bathrooms
- Bedrooms: 20
- Bathrooms: 10
Basement
- Area: 0
Heating
- Forced Air, Heat Pump, Electric
Cooling
- Central Air, Electric
Appliances
- Included: Dishwasher, Cooktop, Water Heater, Electric Water Heater
Features
- Dry Wall
- Flooring: Carpet, Vinyl
- Basement: Unfinished
- Has fireplace: No
Interior area
- Total structure area: 3,808
- Total interior livable area: 3,808 sqft
Property
Parking
- Parking features: Paved, Parking Lot
Accessibility
- Accessibility features: None
Features
- Patio & porch: Patio
- Pool features: None
Lot
- Size: 1.11 Acres
Details
- Additional structures: Above Grade, Below Grade
- Parcel number: 3606202400000
- Zoning: RESIDENTIAL
- Special conditions: Standard
Construction
Type & style
- Home type: MultiFamily
- Architectural style: Traditional
- Property subtype: Multi Family
Materials
- Vinyl Siding, Brick, Stick Built
- Roof: Shingle
Condition
- Very Good
- New construction: No
- Year built: 1980
Utilities & green energy
- Electric: 200+ Amp Service, Circuit Breakers
- Sewer: Public Sewer
- Water: Public
Community & HOA
Community
- Security: Smoke Detector(s)
Location
- Region: Leola
- Municipality: UPPER LEACOCK TWP
Financial & listing details
- Price per square foot: $394/sqft
- Tax assessed value: $749,200
- Annual tax amount: $16,030
- Date on market: 8/6/2026
- Listing agreement: Exclusive Right To Sell
- Listing terms: Cash,Conventional
- Exclusions: Tenant's Personal Belongings
- Ownership: Fee Simple
- Total actual rent: 97150
- Income includes: Apartment Rentals
- Road surface type: Paved
Estimated market value
Not available
Estimated sales range
Not available
Not available
Price history
| Date | Event | Price |
|---|---|---|
| 8/6/2026 | Listed for sale | $1,500,000$394/sqft |
Source:  Bright MLS #PALA2093190 Report a problem Bright MLS #PALA2093190 Report a problem | ||
Public tax history
Tax history is unavailable.
Monthly payment
Est. payment
Payment breakdown
Explore the cost of this home by adjusting the details. Changes won't be saved.Climate risks
Neighborhood: 17540
Nearby schools
GreatSchools rating
- 9/10Brownstown El SchoolGrades: K-5Distance: 3.5 mi
- 7/10Gerald G Huesken Middle SchoolGrades: 6-8Distance: 4.4 mi
- 7/10Conestoga Valley Senior High SchoolGrades: 9-12Distance: 4.4 mi
Schools provided by the listing agent
- High: Conestoga Valley
- District: Conestoga Valley
Source: Bright MLS. This data may not be complete. We recommend contacting the local school district to confirm school assignments for this home.
- $593,5008 bd6 ba3.8k sqft2 Meadow View Dr, Bird In Hand, PA 17505Off Market
- $337,3005 bd1 ba1.9k sqft255 E Main St, Leola, PA 17540Off Market
- $402,6004 bd2 ba2.3k sqft251 E Main St, Leola, PA 17540Off Market
- $254,9002 bd1 ba-- sqft8 Meadow View Dr, Leola, PA 17540Off Market
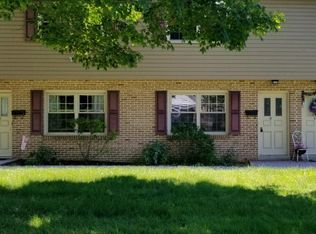
- $745,3002 bd1 ba500 sqft6 Meadow View Dr, Leola, PA 17540Off Market
- $397,5003 bd2 ba1.6k sqft5 N Hershey Ave, Leola, PA 17540Off Market
- $390,6004 bd3 ba1.9k sqft263 E Main St, Leola, PA 17540Off Market
- $238,5002 bd1 ba952 sqft10 Meadow View Dr, Leola, PA 17540Off Market
A local agent can set up tours, give advice and negotiate with sellers.
