Skip main navigation
Off market
  • $940,900

    2 Medwyn Ln, Red Hook, NY 12571

    3beds
    2,113sqft
    SingleFamily
    Built in 2021
    1.8 Acres Lot
    $940,900 Zestimate®
    $445/sqft
    $4,472 Estimated rent

    Home value

    $940,900

    $828,000 - $1.07M

    $4,472/mo

    Zestimate® history
    Loading
    Loading...

    Owner options

    List your home for rent

    $4,472/mo

    Rent Zestimate®

    Find your next renter with Zillow Rental Manager. Plus, with online applications, you can quickly screen prospective tenants – for free.

    Learn more

    $4,472/mo

    Rent Zestimate®

    Refinance and save

    $6,487/mo

    Est. payment

    Refinancing to a lower rate could help reduce your monthly payments and save thousands over the life of the loan.

    See today's rates

    $6,487/mo

    Est. payment

    Explore your selling options

    Work with a Zillow partner agent

    Leverage their expertise and Zillow's premium Showcase listings to get your home seen by more buyers.

    Get started

    List with your own agent

    Get your home in front of millions of buyers by listing it on Zillow.

    Learn how to do it

    Sell it yourself

    Take full control of how buyers see your home on Zillow by listing For Sale by Owner (FSBO).

    List your home

    What's special

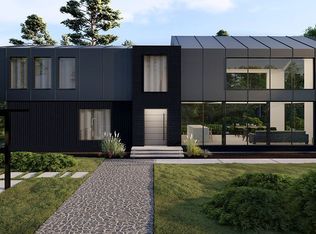
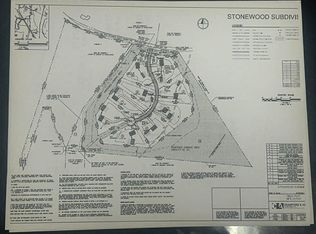
    This is a pre-construction offering. Visit an existing Apollo and get a feel for what's in store. Located on a lovely private tree lined road in the Stonewood community surrounded by 17 acres of green buffer, Apollo is the perfect fusion of country and mid-century modern. With over 2,100 intelligent square-feet, 3-bedrooms and 2.5-baths, Apollo offers functionality, volume, and character. The fully open first level features 10.5 foot ceilings, radiated heated concrete floors, a dining room and living area separated by a double sided fireplace, and an open kitchen replete with a breakfast bar and custom Mod cabinetry set beside a wall of sliding doors. The kitchen featuring quartzite countertops is outfitted with café series appliances, including a gas range, vented hood and a French door fridge. The well appointed powder room is located in the foyer area. A steel central stringer staircase with hardwood treads leads you to the second level. The upper floor, featuring Carlisle birch flooring throughout offers three bedrooms, a master with an en-suite, two guest bedrooms, a guest bath and a laundry room. Boasting over fourteen foot ceilings, the master features corner windows, room from king, a walk-in closet and an elegant en suite bath featuring a 72 inch soaking tub, a wall mounted toilet, master tile work throughout with polished chrome trim, glass partitioned shower and a double vanity with polished chrome fixtures. The two guest bedrooms with ample space, each have corner windows. The laundry room with a vented washer and dryer is conveniently located in the hallway. The external fins conceal the recessed gutter system. Deck and Matching two car garage with radiant heated slab optional. All of our homes include an HRV system, on demand water heaters, wiring for whole house speaker systems, low voltage exterior lighting, zoned climate control, radiant heated floors, and customized finish choices such as tile, flooring and siding. Our comprehensive design meetings held in our showroom simplify the selection process. Hudson River Homes strives to provide extremely efficient homes in a mid century modern envelope, built on site with materials sourced locally. Our preferred lender Ulster Savings Bank, offers a product in which a construction loan converts into a standard conventional loan upon completion, making the process accessible and affordable much like purchasing a resale. We estimate approximately eight months for the construction period from closing. Instagram at Hudsonriverhomes

    This property is off market, which means it's not currently listed for sale or rent on Zillow. This may be different from what's available on other websites or public sources.
    Facts & features

    Interior

    Bedrooms & bathrooms
    • Bedrooms: 3
    • Bathrooms: 3
    • Full bathrooms: 2
    • 1/2 bathrooms: 1
    Heating
    • Forced air, Electric
    Cooling
    • Central
    Appliances
    • Included: Dishwasher, Dryer, Range / Oven, Refrigerator, Washer
    Features
    • Flooring: Concrete
    • Has fireplace: Yes
    Interior area
    • Total interior livable area: 2,113 sqft

    Property

    Lot
    • Size: 1.80 Acres
    • Features: PRIVATE, WOODED

    Construction

    Type & style
    • Home type: SingleFamily
    Materials
    • Roof: Metal
    Condition
    • Year built: 2021

    Utilities & green energy

    • Sewer: SEPTIC-INGR.

    Community & neighborhood

    Location
    • Region: Red Hook

    Other

    Other facts
    • Class: RESIDENTIAL
    • For Sale: For Sale
    • FLOORS: HARDWOOD, CONCRETE
    • GARAGE/PARKING EXTRAS: DRIVEWAY, 2-Car
    • CONSTRUCTION: FRAME/STICK
    • WATER: DRILLED WELL
    • APPLIANCES: DISHWASHER, DRYER, RANGE, REFRIGERATOR, WASHER, EXHAUST FAN, RANGE HOOD, ENERGY STAR APPLIANCES, WHOLE HOUSE FILTER SYSTEM, TANKLESS HOT WATER HEATER, LOW FLOW FIXTURES
    • COOLING/AIR CONDITIONING: CENTRAL, ZONED
    • FIREPLACE DESCRIPTION: FREE STANDING, WOOD
    • FIREPLACE LOCATION: LIVING ROOM, DINING ROOM
    • HEAT SOURCE: FORCED AIR, CENTRAL
    • HOT WATER: ELECTRIC
    • SEWER: SEPTIC-INGR.
    • LOT FEATURES: PRIVATE, WOODED
    • LOT/SITE: RURAL, SUBDIVISION/DEVELOPMENT
    • INTERNET ACCESS: CABLE
    • PLUMBING: COPPER, PLASTIC
    • PORCH: DECK
    • STYLE: CONTEMPO
    • DRIVEWAY: GRAVEL
    • ROOF: METAL
    • HEATING FUEL: ELECTRIC
    • HOA FEES INCLUDE: COMMON, SNOW REMOVAL
    • ELECTRICITY: 150 AMPS
    • KITCHEN DESCRIPTION: GOURMET
    • SPEC. INFO: DRAWING/PLANS, PERC TEST
    • SIDING: Cement/HardiBoard
    • WATER FEATURES: WATER ACCESS
    • Listing Agreement: Yes
    • County: Dutchess County

    Price history

    DateEventPrice
    8/1/2021Listing removed--
    Source: Berkshire Hathaway HomeServices Report a problem
    6/17/2021Listed for sale$799,000$378/sqft
    Source: HVCRMLS #20212272 Report a problem

    Public tax history

    Tax history is unavailable.

    Neighborhood: 12571

    Nearby schools

    GreatSchools rating
    Schools provided by the listing agent
    • District: Red Hook Central School District

    Source: The MLS. This data may not be complete. We recommend contacting the local school district to confirm school assignments for this home.

    Sell for more on Zillow
    Get a Zillow Showcase℠ listing at no additional cost and you could sell for .
    $940,900
    2% more
    +$18,818
    With Zillow Showcase(estimated)
    $959,718