Skip main navigation
Sold for $470,000
  • $470,000

    2 Melillo Avenue, Bethel, CT 06801

    2beds
    1,110sqft
    Single Family Residence
    Built in 1952
    7,840.8 Square Feet Lot
    $496,300 Zestimate®
    $423/sqft
    $2,556 Estimated rent

    Home value

    $496,300

    $447,000 - $551,000

    $2,556/mo

    Zestimate® history
    Loading
    Loading...

    Owner options

    List your home for rent

    $2,556/mo

    Rent Zestimate®

    Find your next renter with Zillow Rental Manager. Plus, with online applications, you can quickly screen prospective tenants – for free.

    Learn more

    $2,556/mo

    Rent Zestimate®

    Refinance and save

    $3,180/mo

    Est. payment

    Refinancing to a lower rate could help reduce your monthly payments and save thousands over the life of the loan.

    See today's rates

    $3,180/mo

    Est. payment

    Explore your selling options

    Work with a Zillow partner agent

    Leverage their expertise and Zillow's premium Showcase listings to get your home seen by more buyers.

    Get started

    List with your own agent

    Get your home in front of millions of buyers by listing it on Zillow.

    Learn how to do it

    Sell it yourself

    Take full control of how buyers see your home on Zillow by listing For Sale by Owner (FSBO).

    List your home

    What's special

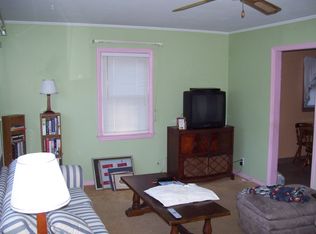
    Completely renovated from top to bottom within the past 5 years, this energy efficient, stylish and thoughtfully updated home blends modern comfort with timeless charm. Step inside to an open-concept floor plan featuring a Gourmet Kitchen with expansive Quartz countertops, crisp white cabinetry, a convenient breakfast bar and premium stainless steel appliances- including a gas range and high-end Fisher & Paykel DishDrawer dishwasher. A custom-designed corner pantry with built-in shelving and drawers keeps everything organized and within reach. The remodeled Full Bath is a true retreat with a marble-topped vanity, full-size tub and sleek shower surround. A sliding farmhouse door reveals a Laundry room with washer, dryer and laundry sink. A contemporary, sun-filled Living Room with hardwood floors showcases a cylindrical Wood-burning Stove with Borel fireproof planks. Both bedrooms feature spacious full-wall wardrobe closets, while the Primary Bedroom includes a dedicated office nook- perfect for remote work or quiet study. Downstairs, the partially finished lower level offers a versatile Family Room that can function as 1 or 2 rooms. Highlights include recessed lighting, a decorative faux fireplace, full wall closet, tile floors and direct access to the oversized 1 car garage with utility sink and storage area. Step outside to a beautifully landscaped, fully fenced backyard with a 2 tier patio ideal for entertaining or relaxing. Enjoy the lush lawn and vibrant flower gardens, plus a convenient storage shed for your tools and outdoor essentials. Additional features include black French-top craftsman design windows for modern curb appeal, gas heating, Central Air for year-round comfort, whole house water filter and reverse osmosis filter. All of this in a prime location just minutes from Bethel's charming, walkable village filled with shops, dining and local businesses. Enjoy easy access to I-84, Route 53 and the area's abundant parks and nature trails. Move-in ready and truly turnkey- schedule your visit today!

    Zillow last checked:

    Listing updated:

    Listed by:

    Peter Testa 203-442-3873,

    Kiwi Homes 203-648-6648

    Bought with:

    Emma Gallo, RES.0813895

    GRL & Realtors, LLC

    Source: Smart MLS,MLS#: 24099765MLS Logo

    Facts & features

    Interior

    Bedrooms & bathrooms
    • Bedrooms: 2
    • Bathrooms: 1
    • Full bathrooms: 1
    Primary bedroom
    • Features: Remodeled, Hardwood Floor
    • Level: Main
    • Area: 162.27 Square Feet
    • Dimensions: 11.5 x 14.11
    Bedroom
    • Features: Remodeled, Hardwood Floor
    • Level: Main
    • Area: 91.64 Square Feet
    • Dimensions: 8.11 x 11.3
    Family room
    • Features: Remodeled, Tile Floor
    • Level: Lower
    • Area: 246.25 Square Feet
    • Dimensions: 12.5 x 19.7
    Kitchen
    • Features: Remodeled, Breakfast Bar, Quartz Counters, Pantry, Patio/Terrace, Hardwood Floor
    • Level: Main
    • Area: 157.76 Square Feet
    • Dimensions: 11.6 x 13.6
    Living room
    • Features: Remodeled, Ceiling Fan(s), Wood Stove, Hardwood Floor
    • Level: Main
    • Area: 184.37 Square Feet
    • Dimensions: 10.3 x 17.9
    Heating
    • Gas on Gas
    Cooling
    • Central Air
    Appliances
    • Included: Gas Range, Range Hood, Refrigerator, Dishwasher, Washer, Dryer, Tankless Water Heater
    • Laundry: Main Level
    Features
    • Open Floorplan
    • Doors: Storm Door(s)
    • Windows: Thermopane Windows
    • Basement: Full,Storage Space,Garage Access,Partially Finished
    • Attic: Access Via Hatch
    • Number of fireplaces: 1
    Interior area
    • Total structure area: 1,110
    • Total interior livable area: 1,110 sqft
    • Finished area above ground: 864
    • Finished area below ground: 246

    Property

    Parking
    • Total spaces: 1
    • Parking features: Attached, Garage Door Opener
    • Attached garage spaces: 1
    Accessibility
    • Accessibility features: Bath Grab Bars
    Features
    • Patio & porch: Patio
    • Exterior features: Garden, Stone Wall
    Lot
    • Size: 7,840 sqft
    • Features: Corner Lot
    Details
    • Additional structures: Shed(s)
    • Parcel number: 553
    • Zoning: R-10

    Construction

    Type & style
    • Home type: SingleFamily
    • Architectural style: Ranch
    • Property subtype: Single Family Residence
    Materials
    • Vinyl Siding, Stone
    • Foundation: Concrete Perimeter
    • Roof: Asphalt
    Condition
    • New construction: No
    • Year built: 1952

    Utilities & green energy

    • Sewer: Public Sewer
    • Water: Public
    Green energy
    • Energy efficient items: Doors, Windows

    Community & neighborhood

    Community
    • Community features: Health Club, Library, Park, Playground, Public Rec Facilities, Shopping/Mall
    Location
    • Region: Bethel
    • Subdivision: Grassy Plain

    Price history

    DateEventPrice
    9/23/2025Sold$470,000+0.2%$423/sqft
    Source: Smart MLS #24099765 Report a problem
    9/21/2025Pending sale$469,000$423/sqft
    Source: Smart MLS #24099765 Report a problem
    7/19/2025Price change$469,000-3.1%$423/sqft
    Source: Smart MLS #24099765 Report a problem
    7/11/2025Price change$484,000-3%$436/sqft
    Source: Smart MLS #24099765 Report a problem
    6/22/2025Listed for sale$499,000+107.9%$450/sqft
    Source: Smart MLS #24099765 Report a problem
    6/30/2020Sold$240,000-7.3%$216/sqft
    Source: Smart MLS #170275917 Report a problem
    5/17/2020Pending sale$259,000$233/sqft
    Source: Berkshire Hathaway HomeServices New England Properties #170275917 Report a problem
    3/14/2020Price change$259,000-7.2%$233/sqft
    Source: Berkshire Hathaway HomeServices New England Properties #170275917 Report a problem
    2/26/2020Listed for sale$279,000-5.4%$251/sqft
    Source: Berkshire Hathaway NE Prop. #170275917 Report a problem
    9/1/2004Sold$295,000+103.4%$266/sqft
    Source: Smart MLS #98205623 Report a problem
    8/11/2000Sold$145,000$131/sqft
    Source: Public Record Report a problem

    Public tax history

    YearProperty taxesTax assessment
    2025$6,273 +4.3%$206,290
    2024$6,017 +2.6%$206,290
    2023$5,865 +3.9%$206,290 +26.4%
    2022$5,646 +14%$163,240 +12.9%
    2021$4,952 +1.5%$144,550
    2020$4,877 +1%$144,550
    2019$4,829 +1.6%$144,550
    2018$4,751 +12.3%$144,550 +12.4%
    2017$4,230 +2.2%$128,650
    2016$4,139 0%$128,650
    2015$4,140 +0.2%$128,650
    2014$4,131 +1.9%$128,650 +0%
    2013$4,052 -16.6%$128,646 -36.3%
    2012$4,861 +3.6%$201,950
    2011$4,693 +3.6%$201,950
    2010$4,532 +3.7%$201,950
    2009$4,370 +1.7%$201,950
    2008$4,297 +30.1%$201,950 +72.1%
    2007$3,303 +1.4%$117,320
    2006$3,256 +4.8%$117,320
    2005$3,107 +3.9%$117,320
    2004$2,989 +3.8%$117,320
    2003$2,880 +11.1%$117,320 +35.7%
    2001$2,593 +6.9%$86,457 0%
    2000$2,426 +4.8%$86,500 +0%
    1999$2,314 $86,457

    Find assessor info on the county website

    Neighborhood: 06801

    Nearby schools

    GreatSchools rating
    Schools provided by the listing agent
    • Middle: Bethel,R.M.T. Johnson
    • High: Bethel

    Source: Smart MLS. This data may not be complete. We recommend contacting the local school district to confirm school assignments for this home.

    Get pre-qualified for a loan
    At Zillow Home Loans, we can pre-qualify you in as little as 5 minutes with no impact to your credit score.

    An equal housing lender. NMLS #10287.

    Sell for more on Zillow
    Get a Zillow Showcase℠ listing at no additional cost and you could sell for .
    $496,300
    2% more
    +$9,926
    With Zillow Showcase(estimated)
    $506,226