Skip main navigation
Off market
  • $813,400

    2 Melissa Ct, Carlisle, PA 17015

    4beds
    5,174sqft
    SingleFamily
    Built in 2008
    1.03 Acres Lot
    $813,400 Zestimate®
    $157/sqft
    $4,101 Estimated rent

    Home value

    $813,400

    $765,000 - $862,000

    $4,101/mo

    Zestimate® history
    Loading
    Loading...

    Owner options

    List your home for rent

    $4,101/mo

    Rent Zestimate®

    Find your next renter with Zillow Rental Manager. Plus, with online applications, you can quickly screen prospective tenants – for free.

    Learn more

    $4,101/mo

    Rent Zestimate®

    Refinance and save

    $5,092/mo

    Est. payment

    Refinancing to a lower rate could help reduce your monthly payments and save thousands over the life of the loan.

    See today's rates

    $5,092/mo

    Est. payment

    Explore your selling options

    Work with a Zillow partner agent

    Leverage their expertise and Zillow's premium Showcase listings to get your home seen by more buyers.

    Get started

    List with your own agent

    Get your home in front of millions of buyers by listing it on Zillow.

    Learn how to do it

    Sell it yourself

    Take full control of how buyers see your home on Zillow by listing For Sale by Owner (FSBO).

    List your home

    What's special

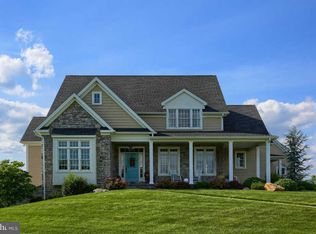
    Unique, stunning, and peaceful are only some of the adjectives which describes this 4+ bedroom, 4 - bath ranch home. Situated in a hardly ever traveled development enjoy the kidney shaped, heated saltwater pool during those hot days of summer. Because it is heated you can extend your pool time during the year. With both a cabana, a covered porch, and a patio this is perfect for outside entertaining. Your views of the mountain and the stars gives a quieting effect. The peacefulness of this area brings a serenity rarely ever experienced.The kitchen is a chef-s dream. The gas range has two ovens and there is a built-in microwave along with another full-size oven. The under-counter lights with recessed lighting is great when working even at night. The large work island along with the counter space allows many cooks in the kitchen. In addition, there is a good-sized breakfast nook along with a gas log fireplace.The great room with its natural light has a gas log fireplace and built in shelving. The hardwood flooring in this room extends to the foyer and the formal dining room for the natural beauty people strive for. The ten- and eleven-foot ceilings throughout this home gives a feeling of spaciousness.Separated from the other three bedrooms which have two baths (one is Jack and Jill), the master bedroom is a perfect size for even the largest of beds, furniture etc. With a large walk-in shower and walk-in closets, it is a perfect place to sleep and rest.If that is not enough the lower level is a walk out daylight basement which sports a large game room, two extra rooms and a full bath. This extends the living space for almost anyone.The three-car garage allows car enthusiasts lots of room to tinker and store that special car.

    This property is off market, which means it's not currently listed for sale or rent on Zillow. This may be different from what's available on other websites or public sources.

    Facts & features

    Interior

    Bedrooms & bathrooms
    • Bedrooms: 4
    • Bathrooms: 5
    • Full bathrooms: 4
    • 1/2 bathrooms: 1
    Heating
    • Forced air, Gas
    Cooling
    • Central
    Appliances
    • Included: Dishwasher, Dryer, Garbage disposal, Microwave, Range / Oven, Refrigerator, Washer
    Features
    • Basement: Partially finished
    Interior area
    • Total interior livable area: 5,174 sqft
    • Finished area below ground: 1725

    Property

    Parking
    • Total spaces: 3
    • Parking features: Garage - Attached
    Accessibility
    • Accessibility features: 2+ Access Exits, Level Entry - Main
    Features
    • Exterior features: Vinyl, Brick
    • Pool features: Private
    Lot
    • Size: 1.03 Acres
    Details
    • Parcel number: 08110290133
    • Special conditions: Standard

    Construction

    Type & style
    • Home type: SingleFamily
    • Architectural style: Contemporary, Ranch/Rambler
    Materials
    • Roof: Asphalt
    Condition
    • Year built: 2008

    Community & neighborhood

    Location
    • Region: Carlisle
    • Municipality: DICKINSON TWP

    Other

    Other facts
    • Heating: Forced Air
    • FireplaceYN: true
    • GarageYN: true
    • AttachedGarageYN: true
    • HeatingYN: true
    • CoolingYN: true
    • StructureType: Detached
    • ConstructionMaterials: Vinyl Siding, Brick Front
    • StoriesTotal: 1
    • ArchitecturalStyle: Contemporary, Ranch/Rambler
    • SpecialListingConditions: Standard
    • CoveredSpaces: 3
    • Cooling: Central Air
    • ParkingFeatures: Attached Garage, Garage Door Opener, Asphalt, Garage Faces Side
    • PoolFeatures: Private
    • BelowGradeFinishedArea: 1725
    • AccessibilityFeatures: 2+ Access Exits, Level Entry - Main
    • MlsStatus: Pending
    • Municipality: DICKINSON TWP
    • TaxAnnualAmount: 9145.0

    Price history

    DateEventPrice
    10/12/2020Sold$585,000-1.7%$113/sqft
    Source: Public Record Report a problem
    8/5/2020Pending sale$595,000$115/sqft
    Source: Howard Hanna - Carlisle #PACB125846 Report a problem
    7/19/2020Listed for sale$595,000+19%$115/sqft
    Source: Howard Hanna Company-Carlisle #PACB125846 Report a problem
    10/24/2014Sold$499,900$97/sqft
    Source: Public Record Report a problem
    4/3/2014Listed for sale$499,900-10.3%$97/sqft
    Source: HOOKE, HOOKE & ECKMAN LLC REALTORS #10250678 Report a problem
    12/15/2009Listing removed$557,000$108/sqft
    Source: Vflyer #10176505 Report a problem
    8/14/2009Listed for sale$557,000+624.3%$108/sqft
    Source: Vflyer #10176505 Report a problem
    11/16/2007Sold$76,900-76.3%$15/sqft
    Source: Public Record Report a problem
    9/23/2002Sold$325,000$63/sqft
    Source: Public Record Report a problem

    Public tax history

    YearProperty taxesTax assessment
    2025$10,827 +5.1%$522,100
    2024$10,303 +2.1%$522,100
    2023$10,094 +5.8%$522,100
    2022$9,539 $522,100
    2021$9,539 +4.3%$522,100
    2020$9,145 +570.9%$522,100
    2019$1,363 -84.3%$522,100
    2018$8,692 $522,100
    2017-- $522,100
    2016-- $522,100 -9%
    2015-- $573,500
    2014-- $573,500
    2013-- $573,500
    2012-- $573,500 +4.7%
    2011-- $547,600 +16.1%
    2010-- $471,790
    2009-- $471,790

    Find assessor info on the county website

    Neighborhood: 17015

    Nearby schools

    GreatSchools rating
    Schools provided by the listing agent
    • Elementary: NORTH DICKINSON
    • Middle: LAMBERTON
    • High: CARLISLE AREA
    • District: CARLISLE AREA

    Source: The MLS. This data may not be complete. We recommend contacting the local school district to confirm school assignments for this home.

    Get pre-qualified for a loan
    At Zillow Home Loans, we can pre-qualify you in as little as 5 minutes with no impact to your credit score.

    An equal housing lender. NMLS #10287.

    Sell for more on Zillow
    Get a Zillow Showcase℠ listing at no additional cost and you could sell for .
    $813,400
    2% more
    +$16,268
    With Zillow Showcase(estimated)
    $829,668