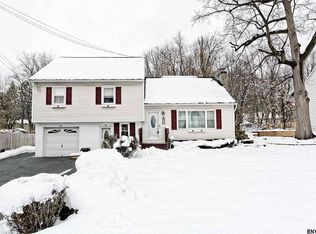
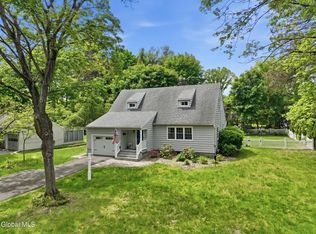
Beautifully updated 4-bedroom, 2-full-bath home offering approximately 1,850 sq. ft. on a beautifully landscaped 0.41-acre lot! This well-maintained home combines classic character with thoughtful updates and an incredible amount of indoor and outdoor living space. The exterior features new vinyl siding with cultured stone accents and a welcoming Trex front deck. Inside, enjoy refinished hardwood floors, crown molding, upgraded baseboards, two living areas and a beautiful gas fireplace. The updated kitchen features ample cabinetry, stainless-steel appliances, tile flooring, attractive countertops and subway-tile backsplash. Both bathrooms have been beautifully renovated with custom tile work and modern finishes. The spacious primary bedroom offers convenient his-and-hers closets.
The outdoor spaces are designed for relaxing and entertaining, featuring a finished 3-season room with hot tub, rear wood deck, concrete patio, covered outdoor kitchen and entertaining area, and a large custom cultured-stone outdoor fireplace. The private backyard is beautifully landscaped with mature trees, hydrangeas, evergreens, extensive plantings, stone and river-rock accents, privacy fencing and a large open lawn.
The versatile basement provides additional space with a dedicated laundry room, plus rooms that could be used as a home office, oversized pantry, hobby/storage area or workout space. Additional amenities include a 1-car attached garage, central air, forced hot-air heating and generator. Multiple outbuildings provide abundant storage, including a she/he shed, covered wood storage and a large storage building with garage-door access.
A truly special property offering updated living spaces, beautiful landscaping and exceptional opportunities for relaxing and entertaining--inside and out.
Active
$469,000
2 Melody Lane, Colonie, NY 12309
4beds
1,850sqft
Single Family Residence, Residential
Built in 1955
0.41 Acres Lot
$458,500 Zestimate®
$254/sqft
$-- HOA
What's special
Spacious primary bedroomRear wood deckCrown moldingHis-and-hers closetsBeautiful gas fireplaceTile flooringAmple cabinetry
- 12 hours
- 377
- 42
Zillow last checked:
Listing updated:
Listed by:
Capital Tech Real Estate Group LLC 518-810-6093,
Lisa A Walsh 518-810-6093
Source: Global MLS,MLS#: 202625787
Facts & features
Interior
Bedrooms & bathrooms
- Bedrooms: 4
- Bathrooms: 2
- Full bathrooms: 2
Bedroom
- Level: Third
Bedroom
- Level: Third
Bedroom
- Level: Third
Bedroom
- Level: Fourth
Full bathroom
- Level: First
Full bathroom
- Level: Third
Other
- Level: First
Dining room
- Level: Second
Family room
- Level: First
Kitchen
- Level: Second
Living room
- Level: Second
Heating
- Forced Air, Natural Gas
Cooling
- Central Air
Appliances
- Included: Dishwasher, Microwave, Range, Refrigerator
- Laundry: In Basement
Features
- High Speed Internet, Ceramic Tile Bath, Chair Rail, Crown Molding
- Flooring: Ceramic Tile, Hardwood
- Basement: Full
- Number of fireplaces: 1
- Fireplace features: Gas, Living Room
Interior area
- Total structure area: 1,850
- Total interior livable area: 1,850 sqft
- Finished area above ground: 1,850
- Finished area below ground: 0
Property
Parking
- Total spaces: 4
- Parking features: Attached, Driveway
- Attached garage spaces: 1
- Has uncovered spaces: Yes
Features
- Levels: Multi/Split
- Patio & porch: Composite Deck, Deck
- Exterior features: Gas Grill, Outdoor Kitchen
- Fencing: Full
Lot
- Size: 0.41 Acres
- Features: Level, Private, Landscaped
Details
- Additional structures: Outdoor Kitchen, Shed(s), Storage, Garage(s)
- Parcel number: 012689 17.2212
- Special conditions: Standard
Construction
Type & style
- Home type: SingleFamily
- Property subtype: Single Family Residence, Residential
Materials
- Vinyl Siding
- Roof: Asphalt
Condition
- New construction: No
- Year built: 1955
Utilities & green energy
- Sewer: Public Sewer
- Water: Public
Community & HOA
HOA
- Has HOA: No
Location
- Region: Schenectady
Financial & listing details
- Price per square foot: $254/sqft
- Tax assessed value: $271,200
- Annual tax amount: $5,013
- Date on market: 9/10/2026
Estimated market value
$458,500
$436,000 - $481,000
$2,722/mo
Price history
| Date | Event | Price |
|---|---|---|
| 9/10/2026 | Listed for sale | $469,000+87.2%$254/sqft |
Source:  Global MLS #202625787 Report a problem Global MLS #202625787 Report a problem | ||
| 5/11/2018 | Sold | $250,500$135/sqft |
Source: Global MLS #201813930 Report a problem | ||
Public tax history
| Year | Property taxes | Tax assessment |
|---|---|---|
| 2025 | -- | $118,500 +1.3% |
| 2024 | -- | $117,000 |
| 2023 | -- | $117,000 |
| 2022 | -- | $117,000 |
| 2021 | -- | $117,000 |
| 2020 | -- | $117,000 |
| 2019 | -- | $117,000 |
| 2018 | -- | $117,000 |
| 2017 | -- | $117,000 |
| 2016 | -- | $117,000 |
| 2015 | -- | $117,000 |
| 2014 | -- | $117,000 |
| 2013 | -- | $117,000 |
| 2012 | -- | $117,000 |
| 2011 | -- | $117,000 |
| 2010 | -- | $117,000 |
| 2009 | -- | $117,000 |
| 2008 | -- | $117,000 |
| 2007 | -- | $117,000 |
| 2006 | -- | $117,000 |
| 2005 | -- | $117,000 |
| 2004 | -- | $117,000 |
| 2003 | -- | $117,000 |
| 2002 | -- | $117,000 |
| 2001 | -- | $117,000 |
| 2000 | -- | $117,000 |
Find assessor info on the county website
Monthly payment
Climate risks
Neighborhood: 12309
Nearby schools
Schools provided by the listing agent
- High: Colonie Central HS
Source: Global MLS. This data may not be complete. We recommend contacting the local school district to confirm school assignments for this home.
Similar homes
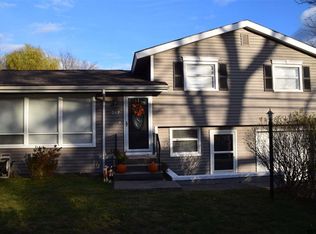
- $459,9003 bd3 ba1.6k sqft945 Mohegan Road, Niskayuna, NY 12309Active
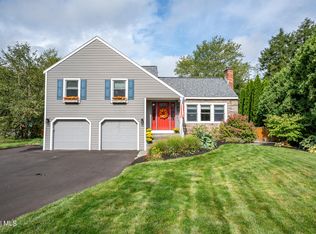 MLS ID #202625791, Julius Paul, Listing by: J Paul Realty Group LLC. Global MLS
 - $439,9003 bd2 ba1.6k sqft60 Denison Road, Schenectady, NY 12309Active
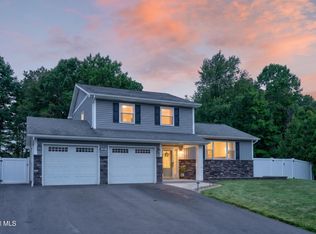 MLS ID #202621003, Brandi Weis, Listing by: Capital Realty Experts. Global MLS
 - $499,9004 bd3 ba2.4k sqft8 Emerson Dr, Latham, NY 12110For Sale By Owner

- $439,9004 bd2 ba1.6k sqft87 Murray Avenue, Delmar, NY 12054Active
 MLS ID #202617994, William Harris, Listing by: Field Realty. Global MLS
 - $330,0003 bd2 ba1k sqft127 Park Avenue, Schenectady, Call Listing Agent, NY 12304For Sale
 MLS ID #1049111, Khalil Nayl, Listing by: Keller Williams Rty Gold Coast. OneKey® MLS as distributed by MLS GRID
