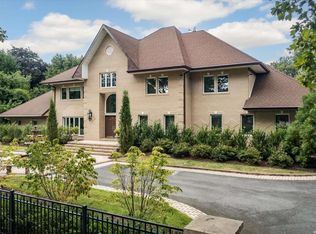
Welcome to this exceptional and architecturally unique ranch, perfectly situated in the highly sought-after community of Dix Hills and located within the award-winning Half Hollow Hills Central School District.
Designed with both comfort and style in mind, this home features soaring vaulted ceilings—ranging from 9 feet to an impressive 12 feet in the stunning family room—creating an open, airy feel throughout. Upon entry, you are greeted by a welcoming foyer that leads to a sophisticated living room highlighted by a dramatic, custom wine display—perfect for entertaining.
The heart of the home is the beautifully appointed chef’s kitchen, complete with custom cabinetry, high-end stainless steel appliances, a Sub-Zero refrigerator, and a Viking range. Adjacent to the kitchen, a spacious dining room offers the ideal setting for gatherings, while the sun-drenched family room boasts 12-foot ceilings and double-height windows that flood the space with natural light.
Convenience meets functionality with a well-designed mudroom featuring a washer and dryer, half bath, direct access to the two-car garage, and an exterior entrance to the driveway.
The private bedroom wing includes four generously sized bedrooms and three full bathrooms. The primary suite is a true retreat, offering a walk-in closet, a beautifully appointed en-suite bath, and direct access to the backyard patio.
The lower level provides additional versatile living space, including an extra bedroom with a full bathroom—ideal for guests or extended family. The finished basement also features a dedicated office, expansive recreation area, and a utility room, offering both comfort and functionality.
Step outside to your own resort-style oasis. The expansive patio is complemented by a fully equipped outdoor kitchen powered by natural gas, perfect for entertaining. Enjoy summer days in the oversized in-ground vinyl pool with a cascading waterfall, or stay active on your private sports court complete with a basketball hoop.
Additional features include five-zone heating, central air conditioning, and a whole-house generator for ultimate comfort and peace of mind.
This one-of-a-kind home seamlessly blends luxury, functionality, and lifestyle—an incredible opportunity in one of Long Island’s most desirable locations.
Sold for $1,760,000
Zillow last checked:
Listing updated:
Bought with:
Matthew Castor-Nikifor, 10401367755
BERKSHIRE HATHAWAY
Source: OneKey® MLS as distributed by MLS GRID,MLS#: 978509
Price history
| Date | Event | Price |
|---|---|---|
| 8/14/2026 | Sold | $1,760,000-7.1%$587/sqft |
Source:  OneKey® MLS as distributed by MLS GRID #978509 Report a problem OneKey® MLS as distributed by MLS GRID #978509 Report a problem | ||
| 5/27/2026 | Pending sale | $1,895,000$632/sqft |
Source: OneKey® MLS as distributed by MLS GRID #978509 Report a problem | ||
| 4/14/2026 | Listed for sale | $1,895,000+59.2%$632/sqft |
Source: OneKey® MLS as distributed by MLS GRID #978509 Report a problem | ||
| 8/25/2017 | Sold | $1,190,000-4.8%$397/sqft |
Source: OneKey® MLS as distributed by MLS GRID #L2940920 Report a problem | ||
| 5/23/2017 | Listed for sale | $1,250,000+400%$417/sqft |
Source: Daniel Gale Agency Inc #2940920 Report a problem | ||
| 3/17/2016 | Sold | $250,000-22.2%$83/sqft |
Source: Public Record Report a problem | ||
| 11/17/1997 | Sold | $321,500$107/sqft |
Source: Public Record Report a problem | ||
Get a cash offer in 3 minutes
Find out how much your home could sell for in as little as 3 minutes with a no-obligation cash offer.
Estimated market value
$1,781,100
