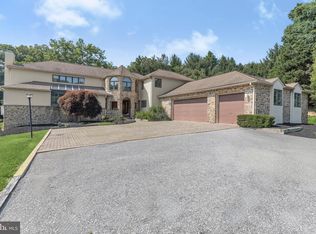
Exceedingly rare, BRAND NEW custom home sitting on a 1.2 acre cul-de-sac lot in the picturesque Anton North community. Built by 30+ year local builder Letke Design and Custom Homes, this one-of-a-kind property features almost 5,000 finished square feet including a main level owner’s suite. Step into the two-story foyer and enjoy an abundance of light via the large picture windows, 7.5” couture elegant oak hardwood floors and custom trim detail throughout. The gourmet kitchen features calacatta quartz countertops, monogram chef-grade appliances including a 48" 6 burner gas range and 48” refrigerator w/statement collection handle kit, 3x12 tile backsplash and high end soft-close cabinets. The main level owner’s suite includes a gas fireplace, dual walk-in closets and a spa-like owner’s bath with freestanding soaking tub, dual vanities and a walk-in shower clad with floor to ceiling calacatta marble tile. Rounding out the main level is a spacious two story family room with gas fireplace and floor-to-ceiling shiplap surround, formal dining room, half bath, morning room, a parlor/office and covered reach porch. The upper level features 3 additional bedrooms and 2 full bathrooms. The finished walkout basement includes a spacious recreational room, fifth bedroom, fourth full bath and ample storage space. Additional amenities include high efficiency dual zone hvac, a 3 car 900+ square foot garage, Hardie plank siding and stone water table, hot water recirculation pump providing almost instant hot water, dual staircases, ceiling fans in all above grade bedrooms, custom built-ins and trim package, 400A electric service, EV charging prewire and much more. Enjoy all these amenities in a premier location approximately 2 miles from the beltway and a short drive to local restaurants and shops. This beautiful property will not last long, schedule your private tour today. Several punch out items remain and will be completed prior to settlement. 3D tour available.
Sold for $1,700,000
Zillow last checked:
Listing updated:
Bought with:
Patti Spigel, 75033
Compass
Source: Bright MLS,MLS#: MDBC2111170
Price history
| Date | Event | Price |
|---|---|---|
| 2/13/2025 | Sold | $1,700,000+3%$348/sqft |
Source:  Bright MLS #MDBC2111170 Report a problem Bright MLS #MDBC2111170 Report a problem | ||
| 12/30/2024 | Pending sale | $1,650,000$338/sqft |
Source: Bright MLS #MDBC2111170 Report a problem | ||
| 12/14/2024 | Listing removed | $1,650,000$338/sqft |
Source: Bright MLS #MDBC2111170 Report a problem | ||
| 12/6/2024 | Listed for sale | $1,650,000+489.3%$338/sqft |
Source: Bright MLS #MDBC2111170 Report a problem | ||
| 3/6/2023 | Listing removed | -- |
Source:  Berkshire Hathaway HomeServices Homesale Realty Report a problem Berkshire Hathaway HomeServices Homesale Realty Report a problem | ||
| 2/28/2023 | Sold | $280,000-9.7%$57/sqft |
Source: Bright MLS #MDBC491582 Report a problem | ||
| 3/29/2021 | Pending sale | $309,990$64/sqft |
Source: Berkshire Hathaway HomeServices Homesale Realty #MDBC491582 Report a problem | ||
| 3/29/2021 | Contingent | $309,990$64/sqft |
Source: Bright MLS #MDBC491582 Report a problem | ||
| 11/25/2020 | Listed for sale | $309,990-6.1%$64/sqft |
Source: Berkshire Hathaway HomeServices Homesale Realty #MDBC491582 Report a problem | ||
| 4/21/2020 | Listed for sale | $330,000-2.9%$68/sqft |
Source: Bright MLS #MDBC491582 Report a problem | ||
| 11/18/2003 | Sold | $340,000$70/sqft |
Source: Public Record Report a problem | ||

Get a cash offer in 3 minutes
Find out how much your home could sell for in as little as 3 minutes with a no-obligation cash offer.
Estimated market value
$1,595,800
