Country Living with City Amenities-2 Mesa Circle, Sundance, WY- Located just one mile east of Sundance off of the Frontage Road. 3 bedroom/2 bathroom manufactured home sits on 5.04 acres with city water. This home is very spacious and includes a 30x40 attached garage with an addition with a 10x30 heated workshop. On top of that there is a 26x32 pole building with concrete floors. The home has an open floor plan with vaulted ceilings, excellent landscaping and covered deck. Enjoy great views of both Green and Sundance Mountain. Price at $445.000.
Under contract
$445,000
2 Mesa Cir, Sundance, WY 82729
3beds
1,680sqft
Manufactured On Land
Built in 2006
5.04 Acres Lot
$419,900 Zestimate®
$265/sqft
$-- HOA
What's special
Open floor planExcellent landscapingCovered deckVaulted ceilingsVery spacious
- 158 days
- 27
- 0
Zillow last checked:
Listing updated:
Listed by:
Jeb T Hughes,
Western Properties
Source: Mount Rushmore Area AOR,MLS#: 88188
Facts & features
Interior
Bedrooms & bathrooms
- Bedrooms: 3
- Bathrooms: 2
- Full bathrooms: 2
- Main level bathrooms: 2
- Main level bedrooms: 3
Primary bedroom
- Level: Main
Bedroom 2
- Level: Main
Bedroom 3
- Level: Main
Dining room
- Level: Main
Kitchen
- Description: Open Floor Plan
- Level: Main
Living room
- Description: Open Floor Plan
- Level: Main
Heating
- Propane, Wood/Coal, Forced Air, Fireplace(s)
Cooling
- Refrig. C/Air
Appliances
- Included: Dishwasher, Refrigerator, Gas Range Oven, Range Hood, Washer, Dryer
- Laundry: Main Level
Features
- Vaulted Ceiling(s), Workshop
- Flooring: Carpet, Vinyl
- Windows: Window Coverings(Some)
- Has basement: No
- Number of fireplaces: 1
- Fireplace features: Two, Free Standing, Wood Burning Stove, Living Room
Interior area
- Total structure area: 1,680
- Total interior livable area: 1,680 sqft
Property
Parking
- Total spaces: 4
- Parking features: Four or More Car, Attached, Detached, RV Access/Parking, Garage Door Opener
- Attached garage spaces: 4
- Covered spaces: 2
Features
- Patio & porch: Covered Deck
- Fencing: Garden Area,Barbed Wire
- Has view: Yes
Lot
- Size: 5.04 Acres
- Features: Views, Lawn, Rock, Trees, Horses Allowed, View
Details
- Additional structures: Outbuilding
- Parcel number: 51620820101055
- Horses can be raised: Yes
Construction
Type & style
- Home type: MobileManufactured
- Architectural style: Ranch
- Property subtype: Manufactured On Land
Materials
- Frame
- Roof: Metal
Condition
- Year built: 2006
Community & HOA
Community
- Security: Smoke Detector(s)
- Subdivision: None
HOA
- Services included: Road Maintenance
Location
- Region: Sundance
Financial & listing details
- Price per square foot: $265/sqft
- Tax assessed value: $153,878
- Date on market: 4/14/2026
- Listing terms: Cash,New Loan
- Road surface type: Unimproved
Estimated market value
$419,900
$399,000 - $441,000
Not available
Price history
| Date | Event | Price |
|---|---|---|
| 7/21/2026 | Contingent | $445,000$265/sqft |
Source:  Mount Rushmore Area AOR #88188 Report a problem Mount Rushmore Area AOR #88188 Report a problem | ||
| 4/14/2026 | Listed for sale | $445,000$265/sqft |
Source: Mount Rushmore Area AOR #88188 Report a problem | ||
Public tax history
| Year | Property taxes | Tax assessment |
|---|---|---|
| 2026 | -- | $14,619 -30.8% |
| 2025 | $1,321 -29% | $21,129 -22.5% |
| 2024 | $1,859 +6.5% | $27,254 +3.2% |
| 2023 | $1,745 | $26,416 +0.6% |
| 2022 | -- | $26,270 +2.1% |
| 2021 | -- | $25,727 +18.7% |
| 2020 | $1,355 | $21,679 +1.1% |
| 2019 | -- | $21,452 +12.9% |
| 2018 | -- | $18,997 +2% |
| 2017 | -- | $18,624 +11.5% |
| 2016 | -- | $16,710 +0.3% |
| 2015 | -- | $16,667 -1.8% |
| 2014 | -- | $16,972 +1% |
| 2013 | -- | $16,798 -3% |
| 2012 | -- | $17,316 |
| 2011 | -- | -- |
Find assessor info on the county website
Monthly payment
Climate risks
Neighborhood: 82729
Similar homes
- $310,0004 bd2 ba1.9k sqft5 High Noon Ct, Sundance, WY 82729For Sale
 MLS ID #90366, Jeb T Hughes. Mount Rushmore Area AOR
 - $429,0006 bd2 ba2.3k sqft321 N West St, Sundance, WY 82729For Sale

 MLS ID #26-1105, Tracy S. Cuffel, Brokers of Wyoming. Northeast Wyoming Realtors Association
 - $515,0003 bd2 ba2.2k sqft413 E Thompson St, Sundance, WY 82729For Sale
 MLS ID #89424, Jeb T Hughes. Mount Rushmore Area AOR
 - $569,9003 bd2 ba1.5k sqft9 Sherry Pl, Sundance, WY 82729For Sale
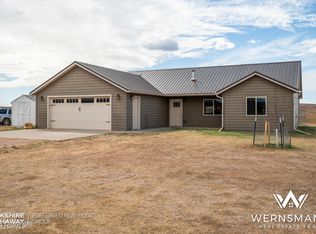 MLS ID #26-1087, Allen Hemeyer, BHHS - Preferred Real Estate Group. Northeast Wyoming Realtors Association
 - $255,0002 bd1 ba892 sqft618 E Cleveland St, Sundance, WY 82729For SaleMLS ID #25-3169, Patrick L. Donahue, Western Properties, Inc.. Northeast Wyoming Realtors Association
- $259,000-- bd1 ba1.2k sqft101/105 N 3rd St, Sundance, WY 82729For SaleMLS ID #26-183, Darlene M. Coder, Epique Realty, LLC.. Northeast Wyoming Realtors Association
- $599,9004 bd2 ba1.1k sqft1787 Oak Creek Rd, Aladdin, WY 82710For SaleMLS ID #26-50, Jessica LaCour, 411 Properties. Northeast Wyoming Realtors Association
