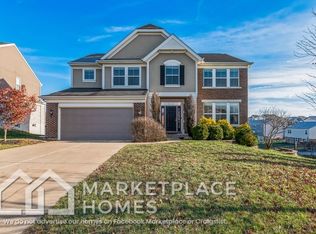
Welcome home to this beautifully maintained 4 bedroom, 2.5 bathroom home tucked away on a quiet cul-de-sac in desirable Fort Mitchell. 3 bedrooms are situated on the main level with an oversized family room and flexible 4th bedroom or home office on the lower level.
Enjoy relaxing or entertaining on the spacious new deck overlooking the large, open backyard, complete with an additional covered patio below. The extended private driveway provides ample parking and leads to an attached 2-car garage with additional storage.
Move-in ready and available furnished or unfurnished to fit your lifestyle.
Conveniently located just minutes from shopping, dining, parks, I-75, I-275, Crestview Hills Town Center, St. Elizabeth Hospitals and Downtown Cincinnati.
Rent includes trash service & professional landscaping weekly. Pets welcome.
1 year lease.
$3,000 deposit required.
Trash and landscaping included with rent.
Tenant is responsible for: Duke Electric, Internet and Northern Kentucky Water and Sewer services.
2 pet maximum with $500 refundable pet deposit.
Tenant is required to carry renter's insurance to cover their belongings. Landlord will not cover belongings for any reason due to accidents or natural disasters.
House for rent
Accepts Zillow applications
$2,750/mo
2 Michael Dr, Fort Mitchell, KY 41017
4beds
1,726sqft
This listing now includes required monthly fees in the total monthly price. Price shown reflects the lease term provided. Learn more|
Single family residence
Available now
Cats, dogs OK
Air conditioner, central air
In unit laundry
Attached garage parking
Central, heat pump
What's special
Oversized family roomSpacious new deckLarge open backyardAdditional covered patio belowExtended private drivewayQuiet cul-de-sac
- 26 days |
- -- |
- -- |
Zillow last checked:
Listing updated:
Travel times
Facts & features
Interior
Bedrooms & bathrooms
- Bedrooms: 4
- Bathrooms: 3
- Full bathrooms: 3
Heating
- Central, Heat Pump
Cooling
- Air Conditioner, Central Air
Appliances
- Included: Dishwasher, Dryer, Microwave Oven, Oven, Refrigerator, Washer
- Laundry: In Unit
Features
- Flooring: Carpet, Hardwood, Tile
Interior area
- Total interior livable area: 1,726 sqft
Video & virtual tour
Property
Parking
- Parking features: Attached, Driveway, Garage, Off Street
- Has attached garage: Yes
- Details: Contact manager
Features
- Patio & porch: Deck, Patio
- Exterior features: Finished Basement, Spacious Yard
Lot
- Features: Private
Details
- Additional structures: Garage(s)
Construction
Type & style
- Home type: SingleFamily
- Property subtype: Single Family Residence
Utilities & green energy
- Utilities for property: Garbage
Community & HOA
Community
- Features: Park
HOA
- Amenities included: Laundry, Park, Parking
Location
- Region: Fort Mitchell
Financial & listing details
- Lease term: 1 Year
Price history
| Date | Event | Price |
|---|---|---|
| 7/25/2026 | Listed for rent | $2,750$2/sqft |
Source: Zillow Rentals Report a problem | ||
| 6/23/2026 | Listing removed | $2,750$2/sqft |
Source: Zillow Rentals Report a problem | ||
| 4/19/2026 | Listed for rent | $2,750+14.6%$2/sqft |
Source: Zillow Rentals Report a problem | ||
| 6/2/2025 | Listing removed | $2,400$1/sqft |
Source: Zillow Rentals Report a problem | ||
| 5/26/2025 | Listed for rent | $2,400$1/sqft |
Source: Zillow Rentals Report a problem | ||
Neighborhood: 41017
Nearby schools
GreatSchools rating
- 7/10R C Hinsdale Elementary SchoolGrades: PK-5Distance: 0.6 mi
- 6/10Turkey Foot Middle SchoolGrades: 6-8Distance: 1.6 mi
- 9/10Dixie Heights High SchoolGrades: 9-12Distance: 2.3 mi