Welcome to 2 Michael Lane in desirable Freehold! This well-maintained 4-bedroom, 1.5-bath Colonial offers a spacious and functional layout designed for comfortable everyday living in a highly sought after neighborhood. The second floor features four generously sized bedrooms and a full bathroom, while the main level includes a convenient half bath, an inviting large living room, kitchen and dining room, and a bonus room with sliders to the back yard that provides the perfect space for relaxing, entertaining, or a home office. The partially finished basement offers 2 finished rooms for additional flexible living space--ideal for a recreation room, gym, playroom, or hobby area--along with ample storage and laundry room..Home has a direct entry one car garage for added convenience. Located a sought-after neighborhood close to parks, shopping, dining, and major commuter routes, this home presents a wonderful opportunity to add your personal touches and make it your own! Don't miss your chance to own this classic Colonial in the heart of Freehold!
Pending
$540,000
2 Michael Lane, Freehold, NJ 07728
4beds
1,584sqft
Single Family Residence
Built in 1955
5,662 Square Feet Lot
$545,300 Zestimate®
$341/sqft
$-- HOA
What's special
Kitchen and dining roomFour generously sized bedroomsSpacious and functional layout
- 55 days
- 118
- 4
Likely to sell faster than
Zillow last checked:
Listing updated:
Listed by:
Jessica Plath 732-670-3172,
EXP Realty
Source: MoreMLS,MLS#: 22624063
Facts & features
Interior
Bedrooms & bathrooms
- Bedrooms: 4
- Bathrooms: 2
- Full bathrooms: 1
- 1/2 bathrooms: 1
Bedroom
- Area: 121
- Dimensions: 11.0 x 11.0
Bedroom
- Area: 110
- Dimensions: 11.0 x 10.0
Bedroom
- Area: 110
- Dimensions: 11.0 x 10.0
Other
- Area: 176
- Dimensions: 16.0 x 11.0
Bonus room
- Area: 200
- Dimensions: 25.0 x 8.0
Dining room
- Area: 144
- Dimensions: 12.0 x 12.0
Kitchen
- Area: 120
- Dimensions: 12.0 x 10.0
Living room
- Area: 252
- Dimensions: 21.0 x 12.0
Heating
- Natural Gas, Forced Air
Cooling
- Central Air
Features
- Center Hall
- Flooring: Ceramic Tile, Tile
- Windows: Thermal Window
- Basement: Full,Heated,Partially Finished,Walk-Out Access
- Attic: Attic
Interior area
- Total structure area: 1,584
- Total interior livable area: 1,584 sqft
Property
Parking
- Total spaces: 1
- Parking features: Driveway, On Street
- Attached garage spaces: 1
- Has uncovered spaces: Yes
Features
- Stories: 2
- Fencing: Fenced Area
Lot
- Size: 5,662 Square Feet
- Dimensions: 60 x 100
- Features: Corner Lot
Details
- Parcel number: 16001110100001
- Zoning description: Residential
Construction
Type & style
- Home type: SingleFamily
- Architectural style: Colonial
- Property subtype: Single Family Residence
Condition
- New construction: No
- Year built: 1955
Utilities & green energy
- Sewer: Public Sewer
Community & HOA
Community
- Subdivision: None
HOA
- Has HOA: No
Location
- Region: Freehold
Financial & listing details
- Price per square foot: $341/sqft
- Tax assessed value: $558,400
- Annual tax amount: $10,939
- Date on market: 8/5/2026
- Inclusions: Outdoor Lighting, Washer, Ceiling Fan(s), Dryer, Stove, Refrigerator, Attic Fan, Gas Cooking, Humidifier
- Exclusions: Personal Property
Estimated market value
$545,300
$518,000 - $573,000
$3,783/mo
Price history
| Date | Event | Price |
|---|---|---|
| 8/28/2026 | Pending sale | $540,000$341/sqft |
Source:  MoreMLS #22624063 Report a problem MoreMLS #22624063 Report a problem | ||
| 8/5/2026 | Listed for sale | $540,000+267.3%$341/sqft |
Source: MoreMLS #22624063 Report a problem | ||
| 1/30/1996 | Sold | $147,000$93/sqft |
Source: Public Record Report a problem | ||
Public tax history
| Year | Property taxes | Tax assessment |
|---|---|---|
| 2025 | $10,950 +10.3% | $545,600 +10.3% |
| 2024 | $9,925 +7.1% | $494,500 +11.9% |
| 2023 | $9,269 +2.1% | $442,000 +14.7% |
| 2022 | $9,082 +2.9% | $385,300 +14.5% |
| 2021 | $8,824 +3.2% | $336,400 +2.6% |
| 2020 | $8,549 +7% | $327,900 +1.6% |
| 2019 | $7,990 | $322,600 +1% |
| 2018 | $7,990 -10.1% | $319,400 +0.7% |
| 2017 | $8,884 +5.6% | $317,200 -5.2% |
| 2016 | $8,410 +4.8% | $334,600 +0.8% |
| 2015 | $8,029 +3.2% | $331,900 |
| 2014 | $7,776 +0.7% | $331,900 |
| 2013 | $7,720 +2.3% | $331,900 +1.6% |
| 2012 | $7,544 +2.8% | $326,600 |
| 2011 | $7,335 +1.8% | $326,600 |
| 2010 | $7,208 +3.8% | $326,600 |
| 2009 | $6,947 | $326,600 |
| 2008 | -- | $326,600 |
| 2007 | -- | $326,600 |
| 2006 | -- | $326,600 |
| 2005 | -- | $326,600 +127.9% |
| 2003 | -- | $143,300 |
| 2002 | -- | $143,300 |
| 2001 | -- | $143,300 |
Find assessor info on the county website
Monthly payment
Est. payment
Payment breakdown
Explore the cost of this home by adjusting the details. Changes won't be saved.Climate risks
Neighborhood: 07728
Nearby schools
Schools provided by the listing agent
- Elementary: Park Avenue
- Middle: Freehold
- High: Freehold Twp
Source: MoreMLS. This data may not be complete. We recommend contacting the local school district to confirm school assignments for this home.
Similar homes
- $414,9002 bd2 ba1.3k sqft117 Lowens Strasse #A, Freehold, NJ 07728For Sale
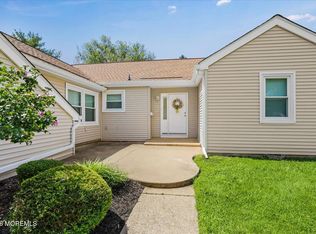
 MLS ID #22626895, Penelope Vincek, RE/MAX Central. MoreMLS
 - $419,0002 bd2 ba1.1k sqft20 Jaffreyton Close #1000, Freehold, NJ 07728For Sale
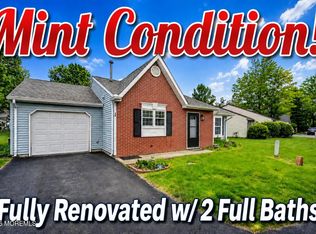 MLS ID #22624432, Anthony C Jankowski, Housemart Realty, LLC. MoreMLS
 - $474,9004 bd2 ba1.6k sqft15 Poplar St, Jackson, NJ 08527For Sale

 MLS ID #2703292R, ROBERT DEKANSKI. All Jersey MLS
 - $499,9993 bd2 ba1.4k sqft21 Rieder Rd, Spotswood, NJ 08884For Sale
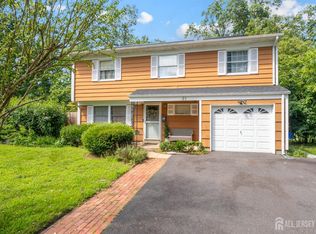 MLS ID #2705288R, CHRISTIAN TIBOK. All Jersey MLS
 - $550,0003 bd2 ba1.2k sqft8 Riccis Drive, Jackson, NJ 08527For SaleMLS ID #22628615, Michael Obertlik, Keller Williams Realty East Monmouth. MoreMLS
- $559,9994 bd2 ba1.6k sqft441 E Bird Village Rd, Jackson, NJ 08527For Sale
 MLS ID #NJOC2044564, Alex Falcao, Real Broker, LLC. Bright MLS
 - $535,0003 bd1 ba1.3k sqft23 Lark Lane, Brick, NJ 08724For SaleMLS ID #22627436, Sean Mulligan, ARC Real Estate. MoreMLS
- $510,0003 bd2 ba1.3k sqft73 2nd Street, Keyport, NJ 07735For SaleMLS ID #22630301, Dean Cramer, Weichert Realtors-Rumson. MoreMLS
- $550,0003 bd2 ba1.3k sqft1036 Lakehurst Avenue, Jackson, NJ 08527For SaleMLS ID #22610611, Thomas Channing, C21/ Action Plus Realty. MoreMLS
- $569,9003 bd2 ba1.5k sqft163 Lloyd Road, Aberdeen, NJ 07747For SaleMLS ID #22628385, Melissa Haddad, EXP Realty. MoreMLS
- $535,0003 bd1 ba1.4k sqft7 Chambers Rd, Millstone Township, NJ 08510For SaleMLS ID #NJMM2004928, Shenna Hines, Redfin. Bright MLS
- $480,0003 bd3 ba1.7k sqft51 Smith Street, Howell, NJ 07731For SaleMLS ID #22608416, Jessica Dawdy, Keller Williams Realty Ocean Living. MoreMLS
- $579,9005 bd2 ba2.3k sqft766 Bennetts Mills Road, Jackson, NJ 08527For SaleMLS ID #22622629, Shlomo Wilner, Crossroads Realty Sapphire Group. MoreMLS
- $615,0003 bd2 ba1.6k sqft342 Aldrich Road, Howell, NJ 07731For SaleMLS ID #22626987, Brandi Fornicola, Jersey Property Group Realty. MoreMLS
- $559,9993 bd2 ba1.3k sqft199 Princeton Rd, Parlin, NJ 08859For SaleMLS ID #2703646R, JON A. GOLDSTEIN. All Jersey MLS
- $565,0003 bd3 ba1.7k sqft193 Pear Drive, Marlboro, NJ 07746For SaleMLS ID #22628590, Joseph Lorenz, Berkshire Hathaway HomeServices Fox & Roach - Manalapan. MoreMLS
- $659,9004 bd2 ba1.7k sqft20 Weldon Road, Matawan, NJ 07747For SaleMLS ID #22629796, Zechao Weng, Legacy Landmark 2 LLC. MoreMLS
- $334,0002 bd2 ba1.2k sqft139 Wein Market #F, Freehold, NJ 07728For SaleMLS ID #22602408, Maria Szuknovics, Helping Humans Realty, LLC. MoreMLS
- $649,5004 bd2 ba2k sqft81 Ford Rd, Howell, NJ 07731For SaleMLS ID #NJMM2004874, Marie L. Holloway, Keller Williams Realty Preferred Properties. Bright MLS
- $539,9003 bd2 ba1.7k sqft825 Madison Avenue, Toms River, NJ 08757For SaleMLS ID #22622074, Patric Dambroski, Keller Williams Shore Properties. MoreMLS
