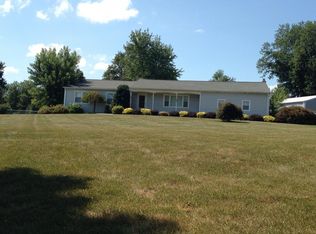
Welcome to this well maintained 3-bedroom, 2-bath expanded ranch, ideally situated on a quiet cul-de-sac in highly desirable East Amwell Township. This exceptional home is in superior condition throughout and features updated mechanical systems along with a thoughtfully designed open floor plan that connects the main living areas. At the heart of the home is a updated kitchen offering a center island, contemporary cabinetry, elegant stone countertops, and hardwood flooring that continues throughout the principal living spaces. The inviting family room is anchored by a warm wood-burning fireplace and opens via sliding glass doors to a spacious rear deck perfect for indoor-outdoor entertaining. The primary suite serves as a private retreat, complete with a stylish frameless glass shower and direct sliding-door access to the rear deck. Additional highlights include a finished two-car garage with interior access, a welcoming front slate walkway, and a classic rocking-chair front porch. The professionally landscaped, private backyard provides space for entertaining, relaxation, or play. Nestled in a desirable neighborhood, this home offers the perfect balance of peaceful suburban living and everyday convenience. Enjoy easy access to Routes 202 and 31, connecting you to Flemington, Lambertville, New Hope, Princeton, and Hillsborough. Approximately 60 minutes to NYC or Philadelphia. Excellent schools including Blue Ribbon East Amwell. Hunterdon Central.Highest & Best due 5/8/26 3pm.
Under contract
$650,000
2 Michael Ln, East Amwell Twp., NJ 08551
3beds
1,608sqft
Single Family Residence
Built in 1978
1.54 Acres Lot
$675,400 Zestimate®
$404/sqft
$-- HOA
What's special
Warm wood-burning fireplaceContemporary cabinetryUpdated kitchenClassic rocking-chair front porchWelcoming front slate walkwayStylish frameless glass showerCenter island
- 68 days |
- 140 |
- 1 |
Zillow last checked:
Listing updated:
Listed by:
Ernest Tufo 908-304-5089,
Coldwell Banker Realty
Source: GSMLS,MLS#: 4023979
Facts & features
Interior
Bedrooms & bathrooms
- Bedrooms: 3
- Bathrooms: 2
- Full bathrooms: 2
Primary bedroom
- Description: 1st Floor, Full Bath
Bedroom 1
- Level: First
- Area: 272
- Dimensions: 17 x 16
Bedroom 2
- Level: First
- Area: 130
- Dimensions: 13 x 10
Bedroom 3
- Level: First
- Area: 100
- Dimensions: 10 x 10
Primary bathroom
- Features: Stall Shower
Dining room
- Features: Formal Dining Room
- Level: First
- Area: 154
- Dimensions: 14 x 11
Family room
- Level: First
- Area: 264
- Dimensions: 22 x 12
Kitchen
- Features: Breakfast Bar, Kitchen Island, Country Kitchen, Separate Dining Area
- Level: First
- Area: 182
- Dimensions: 14 x 13
Living room
- Level: First
- Area: 196
- Dimensions: 14 x 14
Basement
- Features: Laundry Room, Storage Room, Utility Room, Workshop
Heating
- 1 Unit, Forced Air, Oil Tank Above Ground - Inside
Cooling
- 1 Unit, Ceiling Fan(s), Central Air
Appliances
- Included: Dishwasher, Refrigerator, Electric Water Heater
- Laundry: In Basement
Features
- Entrance Foyer
- Flooring: Carpet, Tile, Wood
- Windows: Thermal Windows/Doors
- Basement: Yes,Full,Unfinished
- Number of fireplaces: 1
- Fireplace features: Family Room, Wood Burning
Interior area
- Total structure area: 1,608
- Total interior livable area: 1,608 sqft
Property
Parking
- Total spaces: 8
- Parking features: 2 Car Width, Additional Parking, Asphalt, Driveway-Exclusive, Off Street, On Street
- Garage spaces: 2
- Uncovered spaces: 8
Features
- Patio & porch: Deck, Open Porch(es)
- Exterior features: Sidewalk
Lot
- Size: 1.54 Acres
- Dimensions: 1.5420
- Features: Cul-De-Sac, Open Lot
Details
- Additional structures: Outbuilding, Storage Shed
- Parcel number: 1908000140002000150000
- Zoning description: Residential
Construction
Type & style
- Home type: SingleFamily
- Architectural style: Ranch,Expanded Ranch
- Property subtype: Single Family Residence
Materials
- Vinyl Siding
- Roof: Asphalt Shingle
Condition
- Year built: 1978
- Major remodel year: 2005
Utilities & green energy
- Sewer: Septic Tank
- Water: Well
- Utilities for property: Underground Utilities, Electricity Connected, Cable Available
Community & HOA
Community
- Subdivision: Ringoes
Location
- Region: Ringoes
Financial & listing details
- Price per square foot: $404/sqft
- Tax assessed value: $309,500
- Annual tax amount: $8,238
- Date on market: 4/29/2026
- Ownership type: Fee Simple
- Electric utility on property: Yes
Estimated market value
$675,400
$642,000 - $709,000
$3,279/mo
Price history
| Date | Event | Price |
|---|---|---|
| 5/19/2026 | Pending sale | $650,000$404/sqft |
Source: | ||
| 4/29/2026 | Listed for sale | $650,000+661%$404/sqft |
Source: | ||
| 3/7/1979 | Sold | $85,416$53/sqft |
Source: Agent Provided Report a problem | ||
Public tax history
| Year | Property taxes | Tax assessment |
|---|---|---|
| 2025 | $8,053 | $309,500 |
| 2024 | $8,053 +2.8% | $309,500 |
| 2023 | $7,831 +2.3% | $309,500 |
| 2022 | $7,652 +0.7% | $309,500 |
| 2021 | $7,602 +3.1% | $309,500 |
| 2020 | $7,373 +2.9% | $309,500 |
| 2019 | $7,163 +0.8% | $309,500 |
| 2018 | $7,104 +0.7% | $309,500 |
| 2017 | $7,054 +2.7% | $309,500 |
| 2016 | $6,869 +0.8% | $309,500 |
| 2015 | $6,816 +1.2% | $309,500 |
| 2014 | $6,735 -3.7% | $309,500 |
| 2013 | $6,995 -0.7% | $309,500 -18.3% |
| 2012 | $7,044 +4.6% | $378,700 |
| 2011 | $6,733 +0.2% | $378,700 |
| 2010 | $6,722 +4% | $378,700 |
| 2009 | $6,464 -0.6% | $378,700 |
| 2008 | $6,506 -1% | $378,700 |
| 2007 | $6,574 | $378,700 |
| 2006 | -- | $378,700 +86% |
| 2005 | -- | $203,600 |
| 2004 | -- | $203,600 |
| 2003 | -- | $203,600 |
| 2002 | -- | $203,600 |
| 2001 | -- | $203,600 |
Find assessor info on the county website
Monthly payment
Est. payment$--/mo
Payment breakdown
Explore the cost of this home by adjusting the details. Changes won't be saved.All calculations are estimates and provided by Zillow, Inc. for informational purposes only. Actual amounts may vary.
HOA fees may include property taxes on listings classified as Co-Ops. Contact the listing agent and/or owner for fee details.
Mortgage interest rates are dependent on a number of factors, including credit score, down payment, and repayment length. Interest rate data provided by Zillow Group Marketplace, Inc. as of 1/1/1970 from various mortgage lenders with which we have lead or other similar arrangements; the Estimated Payment is an average of those rates.
See how much you could borrow to make a competitive offer.
Climate risks
Neighborhood: 08551
Nearby schools
GreatSchools rating
- 8/10East Amwell Township Elementary SchoolGrades: PK-8Distance: 0.9 mi
- 6/10Hunterdon Central High SchoolGrades: 9-12Distance: 5.2 mi
Schools provided by the listing agent
- Elementary: Eastamwell
- Middle: Eastamwell
- High: Huntcentrl
Source: GSMLS. This data may not be complete. We recommend contacting the local school district to confirm school assignments for this home.
A local agent can set up tours, give advice and negotiate with sellers.
- New Jersey
- Hunterdon County
- Ringoes
- 08551
- 2 Michael Ln


