Skip main navigation
Off market
  • Zillow Home logoZestimate®
    $421,400

    2 Middleton Rd, Sparrow Bush, NY 12780

    3beds
    1,758sqft
    SingleFamily
    Built in 1971
    1.3 Acres Lot
    $421,400 Zestimate®
    $240/sqft
    $2,959 Estimated rent

    Home value

    $421,400

    $400,000 - $442,000

    $2,959/mo

    Zestimate® history
    Loading
    Loading...

    Owner options

    List your home for rent

    $2,959/mo

    Rent Zestimate®

    Find your next renter with Zillow Rental Manager. Plus, with online applications, you can quickly screen prospective tenants – for free.

    Learn more

    $2,959/mo

    Rent Zestimate®

    Refinance and save

    $3,065/mo

    Est. payment

    Refinancing to a lower rate could help reduce your monthly payments and save thousands over the life of the loan.

    See today's rates

    $3,065/mo

    Est. payment

    Explore your selling options

    Work with a Zillow partner agent

    Leverage their expertise and Zillow's premium Showcase listings to get your home seen by more buyers.

    Get started

    List with your own agent

    Get your home in front of millions of buyers by listing it on Zillow.

    Learn how to do it

    Sell it yourself

    Take full control of how buyers see your home on Zillow by listing For Sale by Owner (FSBO).

    List your home

    What's special

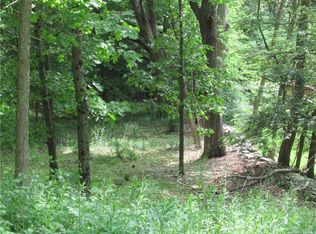
    HIGHEST and BEST by 6pm 7 9* Totally Updated in the Last 2.5 Years! This Custom-built Ranch has had a whole New Gorgeous Makeover. The Open Floor Plan with 1 Level- Living will make life so easy, just unpack your bags. New Kitchen 2021 w Shenandoah cabinets, granite counters, Pergo flooring (throughout the home), SS appliances all new, a Walk-In Pantry and Tile backsplash. The family room with the stunning fireplace surrounded by a wall of stone, is so beautiful you feel welcomed as soon as you enter. The Dining room can fit the whole family for all your holiday parties. It's so large and has a new modern chandelier and large new window overlooking the 1.3 picturesque acres. The Primary bedroom has a Brand-New Spa-bath with barn door, a double marble vanity, Moen faucets, Ove Decors soaking tub and a rain shower system w wand. 2 Guest kids bedrooms Plus an additional home office and the guest bathroom is handicap accessible. Tremendous deck (Trex or TimberTech) is perfect for all your family barbecues as it overlooks your 1.3 acres to the rock wall and apple tree. This property is like having your own park! All the baseboards and interior doors have been changed; bedroom doors are all solid wood. Custom moldings added, interior completely painted, carpet-free house, all light fixtures and fans are new, upgraded replaced outlets, shades and closet organizers added. Tons of storage in the basement, New washer is 2022, dryer is 2020, a whole house generator (2011), septic (2010), 2 Car garage w remotes. There is a Pride of ownership that shows from the original owner to today's owner, who has modernized just about everything. You can see how much love and care has gone into this home. Close to Shops Routes 42 and 97 and I 84, 8 minutes to the Port Jervis train station that will take you to Secaucus and an easy transfer to NY Penn Station. Near the Delaware River for FLY FISHING - Water Fun and Mountain Biking Trails.Year-Round Home or Weekend Home- Low Taxes. House will be shown starting 6 30 2023.

    This property is not currently displayed as for sale or rent on Zillow. This may be different from what's on other websites or public sources.

    Facts & features

    Interior

    Bedrooms & bathrooms
    • Bedrooms: 3
    • Bathrooms: 2
    • Full bathrooms: 2
    Heating
    • Heat pump, Oil
    Appliances
    • Included: Washer
    Features
    • Flooring: Carpet, Hardwood
    • Basement: Yes
    • Has fireplace: Yes
    Interior area
    • Total interior livable area: 1,758 sqft

    Property

    Parking
    • Parking features: Garage - Attached
    Features
    • Exterior features: Brick
    • Has view: Yes
    • View description: Mountain
    Lot
    • Size: 1.3 Acres
    Details
    • Parcel number: 33280044493

    Construction

    Type & style
    • Home type: SingleFamily
    Materials
    • brick
    Condition
    • Year built: 1971

    Community & HOA

    Location
    • Region: Sparrow Bush

    Financial & listing details

    • Price per square foot: $240/sqft
    • Tax assessed value: $361,500

    Price history

    DateEventPrice
    8/16/2023Sold$355,000+9.2%$202/sqft
    Source: OneKey® MLS as distributed by MLS GRID #H6255291 Report a problem
    7/19/2023Pending sale$325,000$185/sqft
    Source: OneKey® MLS as distributed by MLS GRID #H6255291 Report a problem
    6/30/2023Listed for sale$325,000+51.2%$185/sqft
    Source: OneKey® MLS as distributed by MLS GRID #H6255291 Report a problem
    7/2/2020Sold$215,000-4.4%$122/sqft
    Source: OneKey® MLS as distributed by MLS GRID #H5125551 Report a problem
    2/25/2020Price change$225,000-9.6%$128/sqft
    Source: Skipping Stones Realty #5125551 Report a problem
    12/10/2019Listed for sale$249,000$142/sqft
    Source: Skipping Stones Realty #5125551 Report a problem

    Public tax history

    YearProperty taxesTax assessment
    2025-- $116,500
    2024-- $116,500 +20.7%
    2023-- $96,500
    2022-- $96,500
    2021-- $96,500
    2020-- $96,500
    2019-- $96,500
    2018-- $96,500
    2017$5,541 $96,500
    2016-- $96,500
    2015-- $96,500
    2014-- $96,500
    2013-- $96,500
    2012-- $96,500
    2011-- $96,500
    2010-- $96,500
    2009-- $96,500 +8.1%
    2007-- $89,300
    2006-- $89,300
    2005-- $89,300
    2004-- $89,300 +3.1%
    2002-- $86,600
    2001-- $86,600
    2000-- $86,600
    Find assessor info on the county website

    Neighborhood: 12780

    Nearby schools

    GreatSchools rating
    Schools provided by the listing agent
    • Elementary: Anna S Kuhl Elementary School
    • Middle: Port Jervis Middle School
    • High: Port Jervis Senior High School
    • District: Port Jervis

    Source: The MLS. This data may not be complete. We recommend contacting the local school district to confirm school assignments for this home.