Well-maintained ranch-style home offering true main-level living, including a convenient laundry area. This 3-bedroom, 2-bath home features a more traditional floor plan with defined living spaces, while still offering great flow for everyday living and entertaining. The kitchen has been recently updated with new cabinets, countertops, LVP flooring, and newer appliances, creating a fresh and modern feel. New carpet throughout and a cozy propane fireplace with stone accents and built-ins add warmth and comfort. Additional updates include a new HVAC system (April 2026) and a walk-up attic with stairs for easy access and extra storage. The oversized 2-car garage provides ample space for parking and storage. Situated on a .94-acre corner lot, the outdoor space is just as impressive with a two-tier deck, established landscaping, and a shed with a new roof (2026). Conveniently located just minutes from the Maryland line and Emmitsburg.
Sold for $332,000
$332,000
2 Mile Trl, Fairfield, PA 17320
3beds
1,904sqft
Single Family Residence
Built in 2005
0.94 Acres Lot
$334,200 Zestimate®
$174/sqft
$1,998 Estimated rent
Home value
$334,200
Estimated sales range
Not available
$1,998/mo
Zestimate® history
Owner options
List your home for rent
$1,998/mo
Rent Zestimate®
Find your next renter with Zillow Rental Manager. Plus, with online applications, you can quickly screen prospective tenants – for free.
$1,998/mo
Rent Zestimate®
Refinance and save
$2,278/mo
Est. payment
Refinancing to a lower rate could help reduce your monthly payments and save thousands over the life of the loan.
$2,278/mo
Est. payment
Explore your selling options
Work with a Zillow partner agent
Leverage their expertise and Zillow's premium Showcase listings to get your home seen by more buyers.
Get startedList with your own agent
Get your home in front of millions of buyers by listing it on Zillow.
Learn how to do itSell it yourself
Take full control of how buyers see your home on Zillow by listing For Sale by Owner (FSBO).
List your homeWhat's special
True main-level livingWell-maintained ranch-style homeEstablished landscapingTwo-tier deckNew carpet throughoutConvenient laundry area
Zillow last checked:
Listing updated:
Listed by:
Jay Day 240-549-6659,
LPT Realty, LLC,
Listing Team: Jay Day And The Day Home Team, LLC At Lpt Realty,Co-Listing Team: Jay Day And The Day Home Team, LLC At Lpt Realty,Co-Listing Agent: Amy Beall 301-514-9089,
LPT Realty, LLC
Bought with:
Tricia Stonesifer, RS3555579
Keller Williams Keystone Realty
Source: Bright MLS,MLS#: PAAD2022828
Facts & features
Interior
Bedrooms & bathrooms
- Bedrooms: 3
- Bathrooms: 2
- Full bathrooms: 2
- Main level bathrooms: 2
- Main level bedrooms: 3
Rooms
- Room types: Living Room, Dining Room, Primary Bedroom, Bedroom 2, Bedroom 3, Kitchen, Family Room, Laundry, Primary Bathroom, Full Bath
Primary bedroom
- Features: Attached Bathroom, Ceiling Fan(s), Crown Molding, Flooring - Carpet, Lighting - Ceiling, Walk-In Closet(s), Window Treatments
- Level: Main
Bedroom 2
- Features: Crown Molding, Flooring - Carpet, Lighting - Ceiling
- Level: Main
Bedroom 3
- Features: Ceiling Fan(s), Crown Molding, Flooring - Carpet, Lighting - Ceiling, Window Treatments
- Level: Main
Primary bathroom
- Features: Bathroom - Jetted Tub, Bathroom - Walk-In Shower, Double Sink, Flooring - Vinyl, Lighting - Ceiling, Lighting - Wall sconces
- Level: Main
Dining room
- Features: Crown Molding, Flooring - Carpet, Lighting - Ceiling, Lighting - Pendants, Window Treatments
- Level: Main
Family room
- Features: Built-in Features, Ceiling Fan(s), Crown Molding, Fireplace - Gas, Flooring - Luxury Vinyl Plank, Lighting - Ceiling
- Level: Main
Other
- Features: Bathroom - Tub Shower, Countertop(s) - Solid Surface, Flooring - Vinyl, Lighting - Ceiling, Lighting - Wall sconces
- Level: Main
Kitchen
- Features: Ceiling Fan(s), Countertop(s) - Solid Surface, Crown Molding, Flooring - Luxury Vinyl Plank, Kitchen Island, Kitchen - Electric Cooking, Lighting - Ceiling
- Level: Main
Laundry
- Features: Crown Molding, Flooring - Vinyl, Lighting - Ceiling
- Level: Main
Living room
- Features: Crown Molding, Flooring - Carpet, Window Treatments
- Level: Main
Heating
- Forced Air, Oil
Cooling
- Ceiling Fan(s), Central Air, Electric
Appliances
- Included: Microwave, Dishwasher, Dryer, Exhaust Fan, Oven/Range - Electric, Refrigerator, Washer, Water Heater
- Laundry: Main Level, Laundry Room
Features
- Attic, Attic/House Fan, Bathroom - Tub Shower, Bathroom - Walk-In Shower, Built-in Features, Ceiling Fan(s), Crown Molding, Dining Area, Entry Level Bedroom, Family Room Off Kitchen, Floor Plan - Traditional, Formal/Separate Dining Room, Kitchen Island, Pantry, Primary Bath(s), Upgraded Countertops, Walk-In Closet(s), Dry Wall
- Flooring: Carpet, Luxury Vinyl, Vinyl
- Doors: Insulated, Six Panel, Sliding Glass, Storm Door(s)
- Windows: Double Hung, Vinyl Clad, Window Treatments
- Has basement: No
- Number of fireplaces: 1
- Fireplace features: Gas/Propane, Mantel(s), Stone
Interior area
- Total structure area: 1,904
- Total interior livable area: 1,904 sqft
- Finished area above ground: 1,904
- Finished area below ground: 0
Property
Parking
- Total spaces: 6
- Parking features: Garage Faces Front, Garage Door Opener, Inside Entrance, Oversized, Asphalt, Attached, Driveway
- Attached garage spaces: 2
- Uncovered spaces: 4
Accessibility
- Accessibility features: Grip-Accessible Features
Features
- Levels: One
- Stories: 1
- Patio & porch: Deck, Porch
- Pool features: None
- Has spa: Yes
- Spa features: Bath
- Has view: Yes
- View description: Garden, Mountain(s), Trees/Woods
Lot
- Size: 0.94 Acres
- Features: Corner Lot
Details
- Additional structures: Above Grade, Below Grade
- Parcel number: 430420018000
- Zoning: .
- Special conditions: Standard
Construction
Type & style
- Home type: SingleFamily
- Architectural style: Ranch/Rambler
- Property subtype: Single Family Residence
Materials
- Vinyl Siding
- Foundation: Crawl Space, Slab
- Roof: Asphalt
Condition
- New construction: No
- Year built: 2005
- Major remodel year: 2026
Utilities & green energy
- Sewer: On Site Septic
- Water: Well
- Utilities for property: Cable
Community & HOA
Community
- Subdivision: Carroll Valley
HOA
- Has HOA: No
Location
- Region: Fairfield
- Municipality: CARROLL VALLEY BORO
Financial & listing details
- Price per square foot: $174/sqft
- Tax assessed value: $272,000
- Annual tax amount: $5,542
- Date on market: 5/29/2026
- Listing agreement: Exclusive Right To Sell
- Ownership: Fee Simple
Price history
| Date | Event | Price |
|---|---|---|
| 8/6/2026 | Sold | $332,000+2.2%$174/sqft |
Source:  Bright MLS #PAAD2022828 Report a problem Bright MLS #PAAD2022828 Report a problem | ||
| 6/18/2026 | Contingent | $325,000$171/sqft |
Source: Bright MLS #PAAD2022828 Report a problem | ||
| 6/15/2026 | Listed for sale | $325,000$171/sqft |
Source: Bright MLS #PAAD2022828 Report a problem | ||
| 6/3/2026 | Contingent | $325,000$171/sqft |
Source: Bright MLS #PAAD2022828 Report a problem | ||
Public tax history
| Year | Property taxes | Tax assessment |
|---|---|---|
| 2025 | $5,477 +3.6% | $272,000 |
| 2024 | $5,286 +3.8% | $272,000 |
| 2023 | $5,090 +6.5% | $272,000 |
| 2022 | $4,780 -1.2% | $272,000 |
| 2021 | $4,840 +0.9% | $272,000 |
| 2020 | $4,796 +155.9% | $272,000 |
| 2019 | $1,874 -59.9% | $272,000 |
| 2018 | $4,670 | $272,000 |
| 2017 | -- | $272,000 |
| 2016 | -- | $272,000 |
| 2015 | -- | $272,000 |
| 2014 | -- | $272,000 |
| 2013 | -- | -- |
| 2012 | -- | -- |
| 2011 | -- | -- |
| 2010 | -- | $69,549 |
| 2009 | -- | $69,549 |
| 2008 | -- | $69,549 |
| 2007 | -- | $69,549 |
| 2006 | -- | $69,549 |
Find assessor info on the county website
Neighborhood: 17320
Nearby homes
- $324,3003 bd1 ba1.7k sqft9 Ranch Trl, Fairfield, PA 17320Off Market
- $388,4006 bd3 ba3k sqft4 Mile Trl, Fairfield, PA 17320Off Market
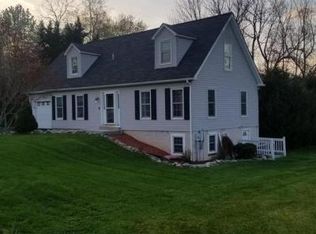
- $103,3003 bd1 ba1.3k sqft11 Ranch Trl, Fairfield, PA 17320Off Market
- $306,5004 bd1 ba2.6k sqft7 Ranch Trl, Fairfield, PA 17320Off Market
- $264,4003 bd2 ba1.1k sqft6 Mile Trl, Fairfield, PA 17320Off Market
- $320,1003 bd2 ba1.4k sqft1 Birch Trl, Fairfield, PA 17320Off Market
- $290,2003 bd2 ba1.1k sqft8 Mile Trl, Fairfield, PA 17320Off Market
- $35,8000.52 acres5 Birch Trl, Fairfield, PA 17320Off Market
Nearby schools
GreatSchools rating
- 5/10Fairfield Area El SchoolGrades: K-4Distance: 2.3 mi
- 5/10Fairfield Area Middle SchoolGrades: 5-8Distance: 3.3 mi
- 6/10Fairfield Area High SchoolGrades: 9-12Distance: 3.3 mi
Schools provided by the listing agent
- District: Fairfield Area
Source: Bright MLS. This data may not be complete. We recommend contacting the local school district to confirm school assignments for this home.
Sell for more on Zillow
Get a Zillow Showcase℠ listing at no additional cost and you could sell for .
$334,200
2% more
+$6,684
With Zillow Showcase(estimated)
$340,884
Sell for more on Zillow
Get a Zillow Showcase℠ listing at no additional cost and you could sell for .
$334,200
2% more
+$6,684
With Zillow Showcase(estimated)
$340,884
- Pennsylvania
- Adams County
- Fairfield
- 17320
- 2 Mile Trl
