Enjoy living in the heart of Historic Downtown Hampton, moments from restaurants, nightlife, museums and waterfront. Ready to move in! Great room with Fireplace, and French doors to balcony. Updated kitchen w/ granite and stainless appliance. 1st floor with Plantation shutters. Updated Owner's suite. with WIC, large vanity and claw foot tub. Lots of storage. approx 825 sq ft garage. Fenced in backyard with deck. Overlooking Mill Point Park with stage for festivals and concerts. Watch fireworks from your deck.
Sold
$315,000
2 Miles Cary Mews, Hampton, VA 23669
3beds
1,650sqft
Single Family Residence
Built in 1987
1,768 Square Feet Lot
$326,900 Zestimate®
$191/sqft
$2,333 Estimated rent
Home value
$326,900
$311,000 - $343,000
$2,333/mo
Zestimate® history
Owner options
List your home for rent
$2,333/mo
Rent Zestimate®
Find your next renter with Zillow Rental Manager. Plus, with online applications, you can quickly screen prospective tenants – for free.
$2,333/mo
Rent Zestimate®
Refinance and save
$2,181/mo
Est. payment
Refinancing to a lower rate could help reduce your monthly payments and save thousands over the life of the loan.
$2,181/mo
Est. payment
Explore your selling options
Work with a Zillow partner agent
Leverage their expertise and Zillow's premium Showcase listings to get your home seen by more buyers.
Get startedList with your own agent
Get your home in front of millions of buyers by listing it on Zillow.
Learn how to do itSell it yourself
Take full control of how buyers see your home on Zillow by listing For Sale by Owner (FSBO).
List your homeWhat's special
Fenced in backyardLots of storageOverlooking mill point parkGranite and stainless appliancePlantation shuttersClaw foot tubUpdated kitchen
Zillow last checked:
Listing updated:
Listed by:
Yvonne Vreeland-Johnson,
Abbitt Realty Company LLC 757-827-6995
Bought with:
Dwayne Hart
KW Coastal Virginia Chesapeake
Source: REIN Inc.,MLS#: 10591327
Facts & features
Interior
Bedrooms & bathrooms
- Bedrooms: 3
- Bathrooms: 3
- Full bathrooms: 2
- 1/2 bathrooms: 1
Rooms
- Room types: Attic, Breakfast Area, PBR with Bath
Heating
- Heat Pump
Cooling
- Heat Pump
Appliances
- Included: 220 V Elec, Dishwasher, Disposal, Dryer, Microwave, Electric Range, Refrigerator, Washer, Electric Water Heater
- Laundry: Dryer Hookup, Washer Hookup
Features
- Ceiling Fan(s)
- Flooring: Carpet, Ceramic Tile, Laminate/LVP
- Windows: Window Treatments
- Has basement: No
- Attic: Pull Down Stairs
- Number of fireplaces: 1
- Fireplace features: Wood Burning
- Common walls with other units/homes: End Unit
Interior area
- Total interior livable area: 1,650 sqft
Property
Parking
- Total spaces: 1
- Parking features: Garage Att 1 Car, Oversized, Close to Mass Transit, Driveway, Garage Door Opener
- Attached garage spaces: 1
- Has uncovered spaces: Yes
Features
- Levels: Two
- Stories: 3
- Patio & porch: Deck
- Exterior features: Balcony
- Pool features: None
- Fencing: Back Yard,Fenced
- Has view: Yes
- View description: River
- Has water view: Yes
- Water view: River
- Waterfront features: Not Waterfront
Lot
- Size: 1,768 Square Feet
Details
- Parcel number: 2003198
- Zoning: DT3
- Special conditions: Owner Agent
Construction
Type & style
- Home type: SingleFamily
- Architectural style: Colonial
- Property subtype: Single Family Residence
- Attached to another structure: Yes
Materials
- Brick
- Foundation: Other
- Roof: Asphalt Shingle
Condition
- New construction: No
- Year built: 1987
Utilities & green energy
- Sewer: City/County
- Water: City/County
Community & HOA
Community
- Subdivision: Towne Creek Twnhomes
HOA
- Has HOA: Yes
- HOA fee: $122 monthly
Location
- Region: Hampton
Financial & listing details
- Price per square foot: $191/sqft
- Tax assessed value: $285,300
- Annual tax amount: $3,300
- Date on market: 7/3/2025
Price history
Price history is unavailable.
Public tax history
| Year | Property taxes | Tax assessment |
|---|---|---|
| 2025 | $3,358 +3.7% | $285,300 +4.8% |
| 2024 | $3,237 +11.7% | $272,300 +15% |
| 2023 | $2,899 +4.3% | $236,700 +9.8% |
| 2022 | $2,779 +10.6% | $215,600 +10% |
| 2021 | $2,514 | $196,000 +0.9% |
| 2020 | $2,514 | $194,200 |
| 2019 | $2,514 +0.1% | $194,200 -0.4% |
| 2018 | $2,512 | $195,000 |
| 2017 | $2,512 | -- |
| 2016 | $2,512 | -- |
| 2015 | $2,512 | -- |
| 2014 | $2,512 | $195,000 |
| 2013 | -- | -- |
| 2012 | -- | -- |
| 2011 | -- | -- |
| 2010 | -- | -- |
| 2009 | -- | -- |
| 2008 | -- | -- |
| 2007 | -- | -- |
| 2006 | -- | -- |
| 2005 | -- | -- |
| 2004 | -- | -- |
| 2003 | -- | -- |
| 2002 | -- | $112,500 +1.7% |
| 2001 | -- | $110,600 |
Find assessor info on the county website
Neighborhood: Downtown
Nearby homes
- $249,4002 bd2 ba1.3k sqft4 Miles Cary Mews, Hampton, VA 23669Off Market
- $310,6003 bd2 ba1.9k sqft6 Miles Cary Mews, Hampton, VA 23669Off Market
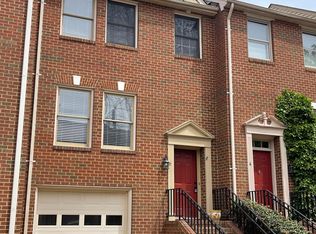
- $245,1002 bd2 ba1.3k sqft8 Miles Cary Mews, Hampton, VA 23669Off Market
- $237,9002 bd2 ba1.3k sqft10 Miles Cary Mews, Hampton, VA 23669Off Market
- $233,200-- bd-- ba-- sqft10 Mill Point Dr, Hampton, VA 23669Off Market
- $299,0003 bd2 ba1.5k sqft12 Miles Cary Mews, Hampton, VA 23669Off Market
- $308,6003 bd4 ba1.6k sqft114 Mill Point Dr, Hampton, VA 23669Off Market
- $304,2003 bd3 ba1.6k sqft1 Miles Cary Mews, Hampton, VA 23669Off Market
Nearby schools
GreatSchools rating
- 3/10Captain John Smith Elementary SchoolGrades: PK-5Distance: 1.6 mi
- 4/10C. Alton Lindsay Middle SchoolGrades: 6-8Distance: 3.3 mi
- 8/10Phoebus High SchoolGrades: 9-12Distance: 1.5 mi
Schools provided by the listing agent
- Elementary: Captain John Smith Elementary
- Middle: C. Alton Lindsay Middle
- High: Phoebus
Source: REIN Inc.. This data may not be complete. We recommend contacting the local school district to confirm school assignments for this home.
Sell for more on Zillow
Get a Zillow Showcase℠ listing at no additional cost and you could sell for .
$326,900
2% more
+$6,538
With Zillow Showcase(estimated)
$333,438
Sell for more on Zillow
Get a Zillow Showcase℠ listing at no additional cost and you could sell for .
$326,900
2% more
+$6,538
With Zillow Showcase(estimated)
$333,438
- Virginia
- Hampton City
- Hampton
- 23669
- Downtown
- 2 Miles Cary Mews
