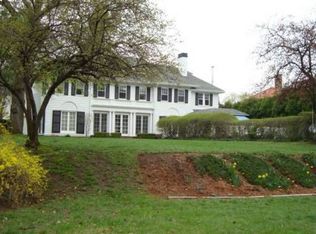
**Stunning Corner Lot Residence – 2 Military Rd, Worcester, MA** Extraordinary single-family detached home offering over 6,400 square feet of living space. This impressive property features 9 spacious bedrooms, 4 full & 2 half-baths, 7 fireplaces, and total of 19 rooms. Additional living space in basement, including a suite of rooms with a separate entrance, suitable as home office space. Classic portico and elegant foyer welcome you into the home. A large living room with a fireplace connects to a sunroom with tile floor, French doors, and an additional fireplace. The library is paneled in African mahogany, lovingly restored by the owner. Formal dining room with chandelier has a walk-in closet with custom cabinetry. A breakfast room, eat-in-kitchen, butlers pantry, half bath and laundry room complete the 1st floor. Large, sunny 'morning room' sits at the top of the stairs to the 2nd floor. The 2nd floor consists of three suites of rooms, each comprised of a bedroom, bonus room (possible sitting room, bedroom, nursery, office, etc), and full bath. These rooms are filled with details such as custom cabinetry, fireplaces, and herringbone tile floors in baths. Dormered 3rd floor has 6 rooms and a 3/4 bath, hardwood floors and custom hardwood storage cabinets. Exterior features include copper gutters, a slate roof, clapboard siding, and a rear patio. Oversized garage provides parking for 2 cars, plus space for a workshop and storage - perfect for a car collector. Central location near WPI, American Antiquarian Society, Institute Park, major employers, I-290, I-190 and major transportation routes. This property will require significant investment and may not qualify for all types of financing. Details upon request.
For sale
$950,000
2 Military Rd, Worcester, MA 01609
9beds
6,418sqft
Single Family Residence
Built in 1921
0.37 Acres Lot
$921,000 Zestimate®
$148/sqft
$-- HOA
What's special
Classic porticoRear patioClapboard sidingSunroom with tile floorSlate roofElegant foyerBreakfast room
- 2 days
- 489
- 30
Zillow last checked:
Listing updated:
Listed by:
Erin Zamarro 508-847-7100,
Coldwell Banker Realty - Worcester 508-795-7500
Source: MLS PIN,MLS#: 73583971
Facts & features
Interior
Bedrooms & bathrooms
- Bedrooms: 9
- Bathrooms: 6
- Full bathrooms: 4
- 1/2 bathrooms: 2
- Main level bathrooms: 1
Primary bedroom
- Features: Bathroom - Full, Crown Molding, Closet - Double
- Level: Second
Bedroom 2
- Features: Bathroom - Full, Flooring - Hardwood
- Level: Second
Bedroom 3
- Features: Flooring - Hardwood
- Level: Second
Bedroom 4
- Features: Flooring - Hardwood
- Level: Third
Bedroom 5
- Features: Flooring - Hardwood
- Level: Third
Primary bathroom
- Features: Yes
Bathroom 1
- Features: Bathroom - Half
- Level: Main,First
Bathroom 2
- Features: Bathroom - Full
- Level: Second
Bathroom 3
- Features: Bathroom - Full
- Level: Third
Dining room
- Features: Closet/Cabinets - Custom Built, Flooring - Hardwood, Crown Molding
- Level: Main,First
Kitchen
- Features: Closet/Cabinets - Custom Built, Pantry, Countertops - Stone/Granite/Solid
- Level: Main,First
Living room
- Features: French Doors, Crown Molding
- Level: Main,First
Heating
- Steam, Oil, Fireplace(s), Fireplace
Cooling
- None
Appliances
- Included: Water Heater, Range, Dishwasher, Refrigerator
- Laundry: Electric Dryer Hookup, Washer Hookup
Features
- Closet/Cabinets - Custom Built, Crown Molding, Bathroom - Full, Sun Room, Study, Center Hall, Sitting Room
- Flooring: Tile, Carpet, Hardwood, Flooring - Stone/Ceramic Tile, Flooring - Hardwood
- Doors: French Doors
- Basement: Full,Finished,Walk-Out Access,Interior Entry
- Number of fireplaces: 7
- Fireplace features: Dining Room, Living Room, Master Bedroom
Interior area
- Total structure area: 6,418
- Total interior livable area: 6,418 sqft
- Finished area above ground: 6,418
Property
Parking
- Total spaces: 4
- Parking features: Attached, Storage, Workshop in Garage, Oversized, Off Street, Paved
- Attached garage spaces: 2
- Uncovered spaces: 2
Accessibility
- Accessibility features: No
Features
- Patio & porch: Patio, Covered
- Exterior features: Patio, Covered Patio/Deck, Rain Gutters
Lot
- Size: 0.37 Acres
- Features: Corner Lot
Details
- Parcel number: M:0020 B:0009 L:00010,1781980
- Zoning: RS-10
Construction
Type & style
- Home type: SingleFamily
- Architectural style: Colonial
- Property subtype: Single Family Residence
Materials
- Foundation: Stone, Brick/Mortar, Granite
- Roof: Slate
Condition
- Year built: 1921
Utilities & green energy
- Electric: Fuses
- Sewer: Public Sewer
- Water: Public
- Utilities for property: for Electric Range, for Electric Oven, for Electric Dryer, Washer Hookup
Community & HOA
Community
- Features: Public Transportation, Tennis Court(s), Park, Highway Access, House of Worship, Private School, University, Sidewalks
HOA
- Has HOA: No
Location
- Region: Worcester
Financial & listing details
- Price per square foot: $148/sqft
- Tax assessed value: $796,000
- Annual tax amount: $10,571
- Date on market: 9/29/2026
- Road surface type: Paved
Estimated market value
$921,000
$875,000 - $967,000
Not available
Price history
| Date | Event | Price |
|---|---|---|
| 9/29/2026 | Listed for sale | $950,000$148/sqft |
Source: MLS PIN #73583971 Report a problem | ||
Public tax history
| Year | Property taxes | Tax assessment |
|---|---|---|
| 2025 | $10,328 +3.2% | $783,000 +7.6% |
| 2024 | $10,010 +3.2% | $728,000 +7.6% |
| 2023 | $9,700 +6.9% | $676,400 +13.4% |
| 2022 | $9,074 -4.7% | $596,600 +2% |
| 2021 | $9,522 +0.8% | $584,900 +5.3% |
| 2020 | $9,442 -1.7% | $555,400 +4.1% |
| 2019 | $9,601 +1.5% | $533,400 +6.6% |
| 2018 | $9,461 +2.7% | $500,300 +4.4% |
| 2017 | $9,208 -8.5% | $479,100 -1.9% |
| 2016 | $10,064 +2.7% | $488,300 |
| 2015 | $9,800 +2.7% | $488,300 |
| 2014 | $9,541 +10.2% | $488,300 +4.8% |
| 2013 | $8,658 -9.8% | $466,000 -17.6% |
| 2012 | $9,597 +24.6% | $565,200 +11.2% |
| 2010 | $7,704 +12.2% | $508,500 |
| 2009 | $6,865 -2.7% | $508,500 -9.6% |
| 2008 | $7,054 +19.3% | $562,500 +15.1% |
| 2007 | $5,914 -7% | $488,800 -3.7% |
| 2006 | $6,361 -1.4% | $507,700 +3.7% |
| 2005 | $6,450 +4.8% | $489,400 +17.3% |
| 2004 | $6,154 -1.9% | $417,200 +7.5% |
| 2003 | $6,272 -27.1% | $388,100 -19.5% |
| 2002 | $8,607 +1.2% | $482,200 +4.8% |
| 2000 | $8,502 +14.5% | $460,300 +15.7% |
| 1997 | $7,427 | $397,800 |
Find assessor info on the county website
Monthly payment
Est. payment
Payment breakdown
Explore the cost of this home by adjusting the details. Changes won't be saved.Climate risks
Neighborhood: 01609
Similar homes
- $920,0009 bd3 ba4.6k sqft177 Fairmont Ave, Worcester, MA 01604For Sale
 MLS ID #73585015, Emiel Barbosa, Vicente Realty, LLC. MLS PIN
 - $975,0009 bd4 ba5.5k sqft32 Catharine St, Worcester, MA 01605For Sale
 MLS ID #73581474, Venetia Belleton, EZ Realty Brokerage, LLC. MLS PIN
 - $998,0008 bd4 ba5.5k sqft23 Germain St, Worcester, MA 01602For Sale
 MLS ID #73493544, Sandra J. Edwards, Edwards Real Estate. MLS PIN
 - $949,0007 bd4 ba4.1k sqft52 & 52.5 Wall St, Worcester, MA 01604For Sale
 MLS ID #73582571, Angela Diatelevi, Chinatti Realty Group, Inc.. MLS PIN
