Skip main navigation
Sold for $2,050,000
  • Listing Provided by: Compass
    Bought with: Real Broker
    Tax assessed value
    $2,050,000

    2 Mill Crk #39, Irvine, CA 92603

    3beds
    2,072sqft
    Condominium
    Built in 1977
    -- sqft lot
    $2,352,100 Zestimate®
    $989/sqft
    $5,401 Estimated rent

    Home value

    $2,352,100

    $2.19M - $2.56M

    $5,401/mo

    Zestimate® history
    Loading
    Loading...

    Owner options

    List your home for rent

    $5,401/mo

    Rent Zestimate®

    Find your next renter with Zillow Rental Manager. Plus, with online applications, you can quickly screen prospective tenants – for free.

    Learn more

    $5,401/mo

    Rent Zestimate®

    Refinance and save

    $13,446/mo

    Est. payment

    Refinancing to a lower rate could help reduce your monthly payments and save thousands over the life of the loan.

    See today's rates

    $13,446/mo

    Est. payment

    Explore your selling options

    Work with a Zillow partner agent

    Leverage their expertise and Zillow's premium Showcase listings to get your home seen by more buyers.

    Get started

    List with your own agent

    Get your home in front of millions of buyers by listing it on Zillow.

    Learn how to do it

    Sell it yourself

    Take full control of how buyers see your home on Zillow by listing For Sale by Owner (FSBO).

    List your home

    What's special

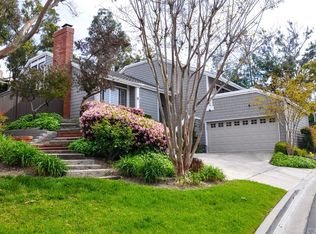
    Welcome to this stunning 3 bedroom 3 bathroom home in the desirable Glen Garden Turtle Rock community. This townhouse-style home offers an open floor plan concept that has been beautifully upgraded, the entire home has been thoughtfully considered with designer finishes throughout. With the flexibility to use one of the rooms as a 4th bedroom, office or guest room, this home caters to your unique needs and adds an extra layer of versatility to this already impressive property. The spacious and well-designed layout provides a seamless flow between the living spaces, creating an inviting and comfortable atmosphere. Situated as an end unit, this home features an expansive patio, perfect for outdoor gatherings and relaxation. It is also conveniently located across from a serene green belt, offering a peaceful and picturesque environment. Enjoy city views from various vantage points within the home. In addition, this home is surrounded by award-winning Irvine schools, ensuring an excellent education for your family. The chef's kitchen is a culinary enthusiast's dream, with high-end appliances and ample counter space for meal preparation. This kitchen is sure to inspire your culinary adventures. Experience the perfect balance of indoor-outdoor living with an abundance of natural light filling the home. The large master suite boasts city views and a spa-quality bathroom, providing a luxurious retreat within the home. Residents of Turtle Rock have access to an array resort-style amenities, including a sparkling pool, spa, tennis courts, outdoor BBQ area and hiking trails. Additionally, the area offers convenient access to upscale restaurants, Fashion Island Newport Beach, UCI, John Wayne Airport, and the beautiful Orange County beaches. Don't miss the opportunity to own this incredible home in Turtle Rock, Irvine, offering a perfect blend of comfort, style, and convenience.

    Zillow last checked:

    Listing updated:

    Listing Provided by:

    Jeffrey Caughren DRE #01936762 714-797-6151,

    Compass

    Bought with:

    Pegi Dirienzo, DRE #01219774

    Real Broker

    Source: CRMLS,MLS#: NP24130454MLS LogoOriginating MLS: California Regional MLS

    Facts & features

    Interior

    Bedrooms & bathrooms
    • Bedrooms: 3
    • Bathrooms: 3
    • Full bathrooms: 3
    • Main level bathrooms: 1
    • Main level bedrooms: 1
    Primary bedroom
    • Features: Primary Suite
    Bedroom
    • Features: All Bedrooms Down
    Bathroom
    • Features: Bathroom Exhaust Fan, Bathtub, Dual Sinks, Enclosed Toilet, Linen Closet, Stone Counters, Remodeled, Separate Shower, Tub Shower, Upgraded
    Kitchen
    • Features: Kitchen/Family Room Combo, Pots & Pan Drawers, Stone Counters, Remodeled, Updated Kitchen
    Other
    • Features: Walk-In Closet(s)
    Heating
    • Forced Air
    Cooling
    • Central Air
    Appliances
    • Included: 6 Burner Stove, Convection Oven, Dishwasher, Free-Standing Range, Freezer, Gas Cooktop, Disposal, Gas Oven, Ice Maker, Microwave, Refrigerator, Self Cleaning Oven, Vented Exhaust Fan, Water Heater, Dryer, Washer
    • Laundry: Washer Hookup, Gas Dryer Hookup, Inside, Laundry Room
    Features
    • Breakfast Bar, Built-in Features, Eat-in Kitchen, High Ceilings, Multiple Staircases, Open Floorplan, Stone Counters, Recessed Lighting, All Bedrooms Down, Primary Suite, Walk-In Closet(s)
    • Flooring: Carpet, Tile, Wood
    • Windows: Blinds, Double Pane Windows, Drapes
    • Has fireplace: Yes
    • Fireplace features: Living Room
    • Common walls with other units/homes: 1 Common Wall,End Unit,No One Above,No One Below
    Interior area
    • Total interior livable area: 2,072 sqft

    Property

    Parking
    • Total spaces: 2
    • Parking features: Concrete, Direct Access, Door-Single, Driveway, Garage Faces Front, Garage, Garage Door Opener, Private, Side By Side
    • Attached garage spaces: 2
    Features
    • Levels: Multi/Split
    • Entry location: 1
    • Patio & porch: Concrete, Open, Patio
    • Exterior features: Rain Gutters
    • Pool features: Community, Association
    • Has spa: Yes
    • Spa features: Association, Community
    • Fencing: Wood
    • Has view: Yes
    • View description: City Lights, Park/Greenbelt, Neighborhood, Trees/Woods
    Lot
    • Features: Back Yard, Corner Lot, Greenbelt, Landscaped, Near Park, Walkstreet
    Details
    • Parcel number: 93496039
    • Special conditions: Standard

    Construction

    Type & style
    • Home type: Condo
    • Property subtype: Condominium
    • Attached to another structure: Yes
    Condition
    • Turnkey
    • New construction: No
    • Year built: 1977

    Utilities & green energy

    • Sewer: Public Sewer
    • Water: Public
    • Utilities for property: Sewer Connected, Water Connected

    Community & neighborhood

    Security
    • Security features: Carbon Monoxide Detector(s), Smoke Detector(s)
    Community
    • Community features: Biking, Hiking, Street Lights, Suburban, Sidewalks, Park, Pool
    Location
    • Region: Irvine
    • Subdivision: Glen Garden Homes (Gh)

    HOA & financial

    HOA
    • Has HOA: Yes
    • HOA fee: $585 monthly
    • Amenities included: Outdoor Cooking Area, Barbecue, Picnic Area, Pool, Spa/Hot Tub, Tennis Court(s), Trail(s)
    • Association name: Glen Garden Homes
    • Association phone: 714-508-9070
    • Second HOA fee: $120 monthly
    • Second association name: Turtle Rock Glen

    Other

    Other facts
    • Listing terms: Cash,Conventional
    • Road surface type: Paved

    Price history

    DateEventPrice
    11/13/2024Listing removed$5,750$3/sqft
    Source: CRMLS #OC24215547 Report a problem
    10/19/2024Listed for rent$5,750$3/sqft
    Source: CRMLS #OC24215547 Report a problem
    8/2/2024Sold$2,050,000-1.2%$989/sqft
    Source: CRMLS #NP24130454 Report a problem
    7/31/2024Pending sale$2,075,000$1,001/sqft
    Source: CRMLS #NP24130454 Report a problem
    7/20/2024Contingent$2,075,000$1,001/sqft
    Source: CRMLS #NP24130454 Report a problem
    7/1/2024Listed for sale$2,075,000+55.4%$1,001/sqft
    Source: CRMLS #NP24130454 Report a problem
    5/15/2016Sold$1,335,000-1%$644/sqft
    Source: Public Record Report a problem
    5/14/2016Listed for sale$1,348,500$651/sqft
    Source: HOM Sotheby's International #OC16075177 Report a problem
    4/26/2016Pending sale$1,348,500$651/sqft
    Source: HOM Sotheby's International #OC16075177 Report a problem
    4/12/2016Listed for sale$1,348,500+73.9%$651/sqft
    Source: HOM Sotheby's International #OC16075177 Report a problem
    11/2/2015Sold$775,500-6.2%$374/sqft
    Source: Public Record Report a problem
    8/14/2015Listed for sale$826,900+36.8%$399/sqft
    Source: Coldwell Banker Residential Brokerage - Yorba Linda #PW15179286 Report a problem
    7/9/2010Sold$604,350+64.2%$292/sqft
    Source: Public Record Report a problem
    11/29/1999Sold$368,000$178/sqft
    Source: Public Record Report a problem

    Public tax history

    YearProperty taxesTax assessment
    2025$21,882 +32.1%$2,050,000 +32.3%
    2024$16,560 +2.6%$1,549,380 +2%
    2023$16,136 +1.9%$1,519,000 +2%
    2022$15,839 +2.3%$1,489,216 +2%
    2021$15,484 +0.6%$1,460,016 +1%
    2020$15,397 $1,445,046 +2%
    2019$15,397 +2.3%$1,416,712 +2%
    2018$15,057 +3.9%$1,388,934 +2%
    2017$14,493 $1,361,700 +75.6%
    2016$14,493 +78.9%$775,310 +7%
    2015$8,103 +9%$724,882 +2%
    2014$7,432 $710,683 +4.5%
    2013-- $680,000
    2012-- $680,000
    2011-- $680,000 +55.2%
    2010-- $438,176 -0.2%
    2009-- $439,218 +2%
    2008-- $430,606 +2%
    2007-- $422,163 +2%
    2006-- $413,886 +2%
    2005-- $405,771 +2%
    2004-- $397,815 +1.9%
    2003-- $390,524 +2%
    2002-- $382,867 +2%
    2001$3,772 +1.4%$375,360 +2%
    2000$3,721 $368,000

    Find assessor info on the county website

    Neighborhood: Turtle Rock

    Nearby schools

    GreatSchools rating
    Schools provided by the listing agent
    • Elementary: Turtle Rock
    • Middle: Rancho San Joaquin
    • High: University

    Source: CRMLS. This data may not be complete. We recommend contacting the local school district to confirm school assignments for this home.

    Get a cash offer in 3 minutes
    Find out how much your home could sell for in as little as 3 minutes with a no-obligation cash offer.
    Estimated market value
    $2,352,100
    Get a cash offer in 3 minutes
    Find out how much your home could sell for in as little as 3 minutes with a no-obligation cash offer.
    Estimated market value
    $2,352,100