Gorgeous Brand New Construction. Already Built! All credit qualities considered. Bilingual loan officers available. 3 percent mortgages available to qualified buyers. As little as $10,000 on contract. 4 Bedrooms and 2.5 Bathrooms With Amazing Finishes Already Included: Oak Flooring Throughout, Central Air Conditioning and Heat, Pella and Andersen Windows, 9 Ft. Volume Ceilings, Sod and Sprinklers, Custom Railings, Custom Kitchen With Stone Countertops, Outside Cellar Entrance w/Full Basement, Energy Star...and more! Ready for Quick Occupancy.
Sold for $769,000
$769,000
2 Mill Lane, Medford, NY 11763
4beds
2,250sqft
Single Family Residence, Residential
Built in 2025
10,019 Square Feet Lot
$791,700 Zestimate®
$342/sqft
$4,427 Estimated rent
Home value
$791,700
$713,000 - $879,000
$4,427/mo
Zestimate® history
Owner options
List your home for rent
$4,427/mo
Rent Zestimate®
Find your next renter with Zillow Rental Manager. Plus, with online applications, you can quickly screen prospective tenants – for free.
$4,427/mo
Rent Zestimate®
Refinance and save
$5,270/mo
Est. payment
Refinancing to a lower rate could help reduce your monthly payments and save thousands over the life of the loan.
$5,270/mo
Est. payment
Explore your selling options
Work with a Zillow partner agent
Leverage their expertise and Zillow's premium Showcase listings to get your home seen by more buyers.
Get startedList with your own agent
Get your home in front of millions of buyers by listing it on Zillow.
Learn how to do itSell it yourself
Take full control of how buyers see your home on Zillow by listing For Sale by Owner (FSBO).
List your homeWhat's special
Custom railingsPella and andersen windowsSod and sprinklers
Zillow last checked:
Listing updated:
Listed by:
Qizhan Jack Yao 888-362-6543,
RealMart Realty LLC 888-362-6543
Bought with:
Ashleigh Carrucciu, 10301221383
Signature Premier Properties
Source: OneKey® MLS as distributed by MLS GRID,MLS#: 893192
Facts & features
Interior
Bedrooms & bathrooms
- Bedrooms: 4
- Bathrooms: 3
- Full bathrooms: 2
- 1/2 bathrooms: 1
Other
- Description: LR, DR, FR, KIT, HBTH
- Level: First
Other
- Description: MBR, MBTH, 3BR, FBTH
- Level: Second
Heating
- ENERGY STAR Qualified Equipment, Forced Air, Propane
Cooling
- Central Air
Appliances
- Included: ENERGY STAR Qualified Appliances
- Laundry: Washer/Dryer Hookup, Inside
Features
- Eat-in Kitchen, Formal Dining, Kitchen Island, Open Floorplan, Open Kitchen, Recessed Lighting, Soaking Tub
- Flooring: Wood
- Basement: Full,Partially Finished,Walk-Out Access
- Attic: Full
- Number of fireplaces: 1
Interior area
- Total structure area: 3,200
- Total interior livable area: 2,250 sqft
Property
Parking
- Total spaces: 1
- Parking features: Driveway, Garage, Off Street
- Garage spaces: 1
- Has uncovered spaces: Yes
Features
- Levels: Two
- Patio & porch: Porch
Lot
- Size: 10,019 Square Feet
- Dimensions: 100 x 100
- Features: Back Yard, Cleared, Corner Lot, Level
Details
- Parcel number: 0200497000400039000
- Special conditions: None
Construction
Type & style
- Home type: SingleFamily
- Architectural style: Colonial
- Property subtype: Single Family Residence, Residential
Condition
- New Construction
- New construction: Yes
- Year built: 2025
- Major remodel year: 2025
Details
- Builder model: Ridge Dev
Utilities & green energy
- Sewer: Septic Tank
- Water: Public
- Utilities for property: Electricity Connected, Underground Utilities, Water Connected
Community & HOA
HOA
- Has HOA: No
Location
- Region: Medford
Financial & listing details
- Price per square foot: $342/sqft
- Annual tax amount: $12,000
- Date on market: 7/24/2025
- Cumulative days on market: 86 days
- Listing agreement: Exclusive Agency
- Listing terms: Cash,Conventional
- Electric utility on property: Yes
Price history
| Date | Event | Price |
|---|---|---|
| 1/2/2026 | Sold | $769,000$342/sqft |
Source:  OneKey® MLS as distributed by MLS GRID #893192 Report a problem OneKey® MLS as distributed by MLS GRID #893192 Report a problem | ||
| 10/19/2025 | Pending sale | $769,000$342/sqft |
Source: OneKey® MLS as distributed by MLS GRID #893192 Report a problem | ||
| 7/24/2025 | Listed for sale | $769,000$342/sqft |
Source: OneKey® MLS as distributed by MLS GRID #893192 Report a problem | ||
Public tax history
Tax history is unavailable.
Neighborhood: 11763
Nearby homes
- $470,600-- bd-- ba-- sqft73 Hawkins Ave, Medford, NY 11763Off Market
- $486,5003 bd1 ba1.1k sqft74 Hawkins Ave, Medford, NY 11763Off Market
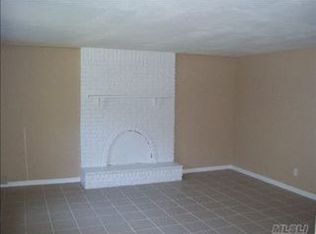
- $540,000-- bd-- ba-- sqft107 Seymour Ln, Medford, NY 11763Off Market
- $460,7004 bd1 ba13k sqft101 Seymour Ln, Medford, NY 11763Off Market
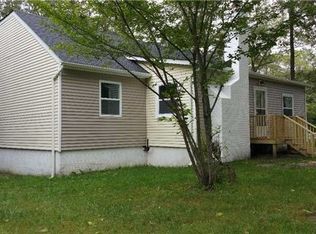
- $485,0005 bd2 ba1.7k sqft9 Mill Ln, Medford, NY 11763Sold
- $457,0004 bd2 ba1.1k sqft111 Seymour Ln, Medford, NY 11763Sold
- $533,000-- bd-- ba-- sqft97 Seymour Ln, Medford, NY 11763Off Market
- $527,800-- bd-- ba-- sqft117 Seymour Ln, Medford, NY 11763Off Market
- $525,7003 bd1 ba1.6k sqft11 Mill Ln, Medford, NY 11763Off Market
Nearby schools
GreatSchools rating
- 5/10Coram Elementary SchoolGrades: K-4Distance: 1.9 mi
- 7/10Longwood Junior High SchoolGrades: 7-8Distance: 2.8 mi
- 6/10Longwood High SchoolGrades: 9-12Distance: 2.3 mi
Schools provided by the listing agent
- Elementary: Coram Elementary School
- Middle: Longwood Junior High School
- High: Longwood High School
Source: OneKey® MLS as distributed by MLS GRID. This data may not be complete. We recommend contacting the local school district to confirm school assignments for this home.
Get a cash offer in 3 minutes
Find out how much your home could sell for in as little as 3 minutes with a no-obligation cash offer.
Estimated market value
$791,700
Get a cash offer in 3 minutes
Find out how much your home could sell for in as little as 3 minutes with a no-obligation cash offer.
Estimated market value
$791,700
- New York
- Suffolk County
- Middle Island
- 11763
- 2 Mill Lane
Nearby cities
Nearby zip codes
Other Middle Island Topics
