Immaculate center entrance Colonial situated in prime Pittsford location! Bathed in natural light, this home boasts stunning oak hardwoods throughout the 1st fl. The 2-story entry welcomes you w/a grand staircase & open views to the lush backyard. Spacious LR & DR create the perfect space for entertaining. The heart of this home is its expansive eat-in kitchen featuring an island, double oven & French doors that lead to a lrg deck & the serene wooded backyard. The open-concept kitchen seamlessly flows into the cozy family room complete w/ w/b FP. Working from home is a breeze w/1st fl office & convenient full BA. The 2nd fl primary boasts a stunning ensuite w/large soaking tub, walk-in glass shower w/designer tile & a double vanity w/quartz counters. The 2nd BR w/an ensuite provides potential for a guest suite & 2 add’l. BRs share a 3rd full BA. The finished walkout basement, complete w/a 5th full BA, offers endless possibilities for recreation & relaxation. This meticulously maintained property harmoniously blends sophistication w/comfort, making it an irresistible opportunity to call it home. Delayed showings & negotiations. Showings begin 10/13. Offers due 10/17 @ 2pm
Closed
$753,000
2 Mill Neck Ln, Pittsford, NY 14534
4beds
3,205sqft
Single Family Residence
Built in 1997
0.68 Acres Lot
$927,700 Zestimate®
$235/sqft
$5,079 Estimated rent
Home value
$927,700
$881,000 - $983,000
$5,079/mo
Zestimate® history
Owner options
List your home for rent
$5,079/mo
Rent Zestimate®
Find your next renter with Zillow Rental Manager. Plus, with online applications, you can quickly screen prospective tenants – for free.
$5,079/mo
Rent Zestimate®
Refinance and save
$5,554/mo
Est. payment
Refinancing to a lower rate could help reduce your monthly payments and save thousands over the life of the loan.
$5,554/mo
Est. payment
Explore your selling options
Work with a Zillow partner agent
Leverage their expertise and Zillow's premium Showcase listings to get your home seen by more buyers.
Get startedList with your own agent
Get your home in front of millions of buyers by listing it on Zillow.
Learn how to do itSell it yourself
Take full control of how buyers see your home on Zillow by listing For Sale by Owner (FSBO).
List your homeWhat's special
Open-concept kitchenOpen viewsSoaking tubExpansive eat-in kitchenDouble vanityWalk-in glass showerSpacious lr
Zillow last checked:
Listing updated:
Listed by:
Mark A. Siwiec 585-340-4978,
Keller Williams Realty Greater Rochester
Bought with:
Amy L. Petrone, 30PE1131149
RE/MAX Realty Group
Source: NYSAMLSs,MLS#: R1503708 Originating MLS: Rochester
Originating MLS: RochesterFacts & features
Interior
Bedrooms & bathrooms
- Bedrooms: 4
- Bathrooms: 5
- Full bathrooms: 5
- Main level bathrooms: 1
Heating
- Electric, Gas, Zoned, Baseboard, Forced Air, Radiant Floor
Cooling
- Zoned, Central Air
Appliances
- Included: Built-In Range, Built-In Oven, Convection Oven, Double Oven, Dishwasher, Gas Cooktop, Gas Water Heater, Microwave, Refrigerator, Humidifier
- Laundry: Main Level
Features
- Ceiling Fan(s), Separate/Formal Dining Room, Entrance Foyer, Separate/Formal Living Room, Granite Counters, Home Office, Kitchen Island, Pantry, Bath in Primary Bedroom, Programmable Thermostat
- Flooring: Hardwood, Tile, Varies, Vinyl
- Basement: Full,Finished,Walk-Out Access,Sump Pump
- Number of fireplaces: 1
Interior area
- Total structure area: 3,205
- Total interior livable area: 3,205 sqft
Property
Parking
- Total spaces: 3
- Parking features: Attached, Electricity, Garage, Storage, Driveway
- Attached garage spaces: 3
Features
- Levels: Two
- Stories: 2
- Exterior features: Blacktop Driveway
- Fencing: Pet Fence
Lot
- Size: 0.68 Acres
- Dimensions: 120 x 174
- Features: Residential Lot
Details
- Parcel number: 2646891641400003001000
- Special conditions: Standard
Construction
Type & style
- Home type: SingleFamily
- Architectural style: Colonial
- Property subtype: Single Family Residence
Materials
- Vinyl Siding, Copper Plumbing
- Foundation: Block
- Roof: Asphalt,Shingle
Condition
- Resale
- Year built: 1997
Utilities & green energy
- Sewer: Connected
- Water: Connected, Public
- Utilities for property: Sewer Connected, Water Connected
Community & HOA
Community
- Security: Security System Owned
- Subdivision: Stonetown
Location
- Region: Pittsford
Financial & listing details
- Price per square foot: $235/sqft
- Tax assessed value: $470,000
- Annual tax amount: $19,023
- Date on market: 10/12/2023
- Cumulative days on market: 6 days
- Listing terms: Cash,Conventional,FHA,VA Loan
Price history
| Date | Event | Price |
|---|---|---|
| 12/4/2023 | Sold | $753,000+0.4%$235/sqft |
Source:  NYSAMLSs #R1503708 Report a problem NYSAMLSs #R1503708 Report a problem | ||
| 10/18/2023 | Pending sale | $749,900$234/sqft |
Source: NYSAMLSs #R1503708 Report a problem | ||
| 10/12/2023 | Listed for sale | $749,900+39.1%$234/sqft |
Source: NYSAMLSs #R1503708 Report a problem | ||
| 12/17/2019 | Listing removed | $539,000+2.7%$168/sqft |
Source: Howard Hanna - Henrietta #R1197197 Report a problem | ||
| 11/22/2019 | Sold | $525,000$164/sqft |
Source: NYSAMLSs #R1197197 Report a problem | ||
| 7/31/2019 | Sold | $525,000-2.6%$164/sqft |
Source: Public Record Report a problem | ||
| 6/12/2019 | Pending sale | $539,000$168/sqft |
Source: Howard Hanna - Henrietta #R1197197 Report a problem | ||
| 5/29/2019 | Listed for sale | $539,000-17.1%$168/sqft |
Source: Howard Hanna #R1197197 Report a problem | ||
| 5/1/2008 | Listing removed | $649,999$203/sqft |
Source: Postlets #2013816 Report a problem | ||
| 4/11/2008 | Listed for sale | $649,999+60.5%$203/sqft |
Source: Postlets #2013816 Report a problem | ||
| 4/8/1998 | Sold | $405,000$126/sqft |
Source: Public Record Report a problem | ||
Public tax history
| Year | Property taxes | Tax assessment |
|---|---|---|
| 2025 | -- | $470,000 |
| 2024 | -- | $470,000 |
| 2023 | -- | $470,000 |
| 2022 | -- | $470,000 |
| 2021 | -- | $470,000 |
| 2020 | -- | $470,000 |
| 2018 | -- | $470,000 +1.5% |
| 2017 | $11,886 | $463,100 |
| 2016 | -- | $463,100 |
| 2015 | -- | $463,100 |
| 2014 | -- | $463,100 |
| 2013 | -- | $463,100 |
| 2012 | -- | $463,100 |
| 2011 | -- | $463,100 |
| 2010 | -- | $463,100 -1% |
| 2009 | -- | $467,800 |
| 2007 | -- | $467,800 |
| 2006 | -- | $467,800 +10% |
| 2005 | -- | $425,300 |
| 2004 | -- | $425,300 +5% |
| 2003 | -- | $405,000 |
| 2002 | -- | $405,000 |
| 2001 | -- | $405,000 |
| 2000 | -- | $405,000 |
Find assessor info on the county website
Neighborhood: 14534
Nearby homes
- $1,014,2004 bd4 ba4k sqft4 Mill Neck Ln, Pittsford, NY 14534Off Market
- $451,0004 bd3 ba1.9k sqft39 Knickerbocker Rd, Pittsford, NY 14534Sold
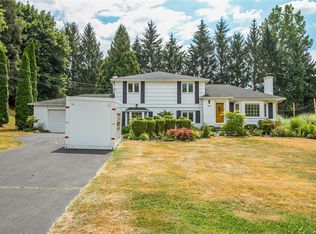
- $420,0004 bd2 ba1.8k sqft45 Knickerbocker Rd, Pittsford, NY 14534Off Market
- $1,066,4004 bd4 ba3.6k sqft6 Mill Neck Ln, Pittsford, NY 14534Off Market
- $894,6005 bd4 ba3.2k sqft1 Mill Neck Ln, Pittsford, NY 14534Off Market
- $1,128,0004 bd4 ba3.8k sqft3 Mill Neck Ln, Pittsford, NY 14534Off Market
- $403,4004 bd1 ba1.7k sqft31 Knickerbocker Rd, Pittsford, NY 14534Off Market
- $437,1003 bd2 ba2k sqft53 Knickerbocker Rd, Pittsford, NY 14534Off Market
Nearby schools
GreatSchools rating
- 8/10Thornell Road SchoolGrades: K-5Distance: 1.2 mi
- 9/10Barker Road Middle SchoolGrades: 6-8Distance: 1.2 mi
- 10/10Pittsford Mendon High SchoolGrades: 9-12Distance: 1 mi
Schools provided by the listing agent
- District: Pittsford
Source: NYSAMLSs. This data may not be complete. We recommend contacting the local school district to confirm school assignments for this home.
Sell for more on Zillow
Get a Zillow Showcase℠ listing at no additional cost and you could sell for .
$927,700
2% more
+$18,554
With Zillow Showcase(estimated)
$946,254
- New York
- Monroe County
- Pittsford
- 14534
- 2 Mill Neck Ln
Nearby cities
Nearby zip codes
Other Pittsford Topics
