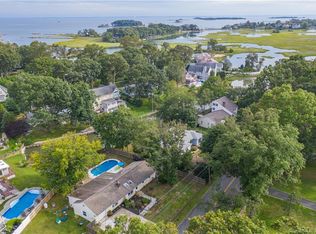
Welcome to one of Westports finest waterfront getaways!!! This elegant 3 bedroom, two full bath oaisis comes with the perfect amount of privacy and convenience! Enjoy membership in the Covlee Association with its Private Marina, community sandy beach and boat launch. Perfect for outdoor recreation, paddle boarding and kayaking. An airy open Floorplan boasts all day southern exposure, idyllic water views and distant vistas over Shorehaven Golf Course. The Living Room w Fireplace flows to a generous Dining Area that continues to the Family Room and Stunning Designer Kitchen. Viking Kitchen appliances, Carrera marble tops and Custom crafted Kitchen cabinetry complete this Kitchen. Adjacent Family Room with Wet Bar and French Doors open onto expansive Decking with sweeping views of the navigable inlet, inviting In-Ground pool and Boat Dock. The Primary Suite includes a Walk-In Closet, luxurious bath w Radiant heated floors and a spacious Sitting Area w a large vaulted ceilings opening to a deck with a staircase to the Pool. Magazine Perfectiom, convient to town, great dining and shopping,schools, excellent cultural venues, train services to and from NYC and much more!
Sold for $1,850,000
$1,850,000
2 Minard Drive, Westport, CT 06880
3beds
1,922sqft
Single Family Residence
Built in 1956
0.3 Acres Lot
$2,043,300 Zestimate®
$963/sqft
$7,791 Estimated rent
Home value
$2,043,300
$1.86M - $2.27M
$7,791/mo
Zestimate® history
Owner options
List your home for rent
$7,791/mo
Rent Zestimate®
Find your next renter with Zillow Rental Manager. Plus, with online applications, you can quickly screen prospective tenants – for free.
$7,791/mo
Rent Zestimate®
Refinance and save
$10,727/mo
Est. payment
Refinancing to a lower rate could help reduce your monthly payments and save thousands over the life of the loan.
$10,727/mo
Est. payment
Explore your selling options
Work with a Zillow partner agent
Leverage their expertise and Zillow's premium Showcase listings to get your home seen by more buyers.
Get startedList with your own agent
Get your home in front of millions of buyers by listing it on Zillow.
Learn how to do itSell it yourself
Take full control of how buyers see your home on Zillow by listing For Sale by Owner (FSBO).
List your homeWhat's special
Wet barExpansive deckingGenerous dining areaSpacious sitting areaGreat diningCustom crafted kitchen cabinetryIdyllic water views
Zillow last checked:
Listing updated:
Listed by:
Westport Luxury Properties Team at Compass,
Kelly Loucas 203-814-6100,
Compass Connecticut, LLC 203-293-9715,
Co-Listing Agent: Jim Lanzaro 203-981-1966,
Compass Connecticut, LLC
Bought with:
Maya Wertheim, RES.0825581
Coldwell Banker Realty
Source: Smart MLS,MLS#: 170584264
Facts & features
Interior
Bedrooms & bathrooms
- Bedrooms: 3
- Bathrooms: 2
- Full bathrooms: 2
Primary bedroom
- Features: Skylight, Vaulted Ceiling(s), Balcony/Deck, French Doors, Walk-In Closet(s), Hardwood Floor
- Level: Upper
Bedroom
- Features: Hardwood Floor
- Level: Main
Bedroom
- Features: Hardwood Floor
- Level: Main
Primary bathroom
- Features: Tub w/Shower, Marble Floor
- Level: Upper
Bathroom
- Features: Tub w/Shower, Marble Floor
- Level: Main
Dining room
- Features: Hardwood Floor
- Level: Main
Kitchen
- Features: Breakfast Bar, Pantry, Hardwood Floor
- Level: Main
Living room
- Features: Gas Log Fireplace, Hardwood Floor
- Level: Main
Heating
- Forced Air, Hot Water, Radiant, Zoned, Oil
Cooling
- Central Air
Appliances
- Included: Gas Range, Microwave, Range Hood, Refrigerator, Dishwasher, Disposal, Washer, Dryer, Wine Cooler, Water Heater
- Laundry: Main Level
Features
- Wired for Data, Open Floorplan
- Doors: French Doors
- Basement: Crawl Space
- Attic: Access Via Hatch
- Number of fireplaces: 1
Interior area
- Total structure area: 1,922
- Total interior livable area: 1,922 sqft
- Finished area above ground: 1,922
Property
Parking
- Total spaces: 2
- Parking features: Attached, Garage Door Opener, Private, Gravel
- Attached garage spaces: 2
- Has uncovered spaces: Yes
Features
- Levels: Multi/Split
- Patio & porch: Deck
- Exterior features: Underground Sprinkler
- Has private pool: Yes
- Pool features: In Ground, Vinyl
- Has view: Yes
- View description: Water, Golf Course
- Has water view: Yes
- Water view: Water
- Waterfront features: Waterfront, Dock or Mooring, Beach Access
Lot
- Size: 0.3 Acres
- Features: In Flood Zone, Level
Details
- Parcel number: 410853
- Zoning: A
Construction
Type & style
- Home type: SingleFamily
- Architectural style: Split Level
- Property subtype: Single Family Residence
Materials
- Shingle Siding, Wood Siding
- Foundation: Concrete Perimeter
- Roof: Asphalt
Condition
- New construction: No
- Year built: 1956
Utilities & green energy
- Sewer: Public Sewer
- Water: Public
Community & HOA
Community
- Features: Golf, Health Club, Library, Medical Facilities, Private School(s), Public Rec Facilities, Near Public Transport, Shopping/Mall
- Security: Security System
- Subdivision: Saugatuck
HOA
- Has HOA: Yes
- Amenities included: Recreation Facilities, Lake/Beach Access
- HOA fee: $300 annually
Location
- Region: Westport
Financial & listing details
- Price per square foot: $963/sqft
- Tax assessed value: $372,300
- Annual tax amount: $6,832
- Date on market: 10/18/2023
Price history
| Date | Event | Price |
|---|---|---|
| 10/12/2023 | Sold | $1,850,000-2.4%$963/sqft |
Source:  Smart MLS #170584264 Report a problem Smart MLS #170584264 Report a problem | ||
| 8/15/2023 | Pending sale | $1,895,000$986/sqft |
Source: Smart MLS #170584264 Report a problem | ||
| 7/15/2023 | Listed for sale | $1,895,000-9.5%$986/sqft |
Source: Smart MLS #170584264 Report a problem | ||
| 6/19/2022 | Listing removed | -- |
Source: Smart MLS #170437730 Report a problem | ||
| 9/27/2021 | Listed for sale | $2,095,000$1,090/sqft |
Source: Smart MLS #170437730 Report a problem | ||
Public tax history
| Year | Property taxes | Tax assessment |
|---|---|---|
| 2025 | $7,022 +1.3% | $372,300 |
| 2024 | $6,932 +1.5% | $372,300 |
| 2023 | $6,832 +1.6% | $372,300 |
| 2022 | $6,727 | $372,300 |
| 2021 | $6,727 +3.3% | $372,300 -4.5% |
| 2020 | $6,514 -0.9% | $389,800 |
| 2019 | $6,572 | $389,800 |
| 2018 | $6,572 | $389,800 |
| 2017 | $6,572 | $389,800 |
| 2016 | $6,572 | $389,800 |
Find assessor info on the county website
Neighborhood: Saugatuck
Nearby homes
- $1,850,0003 bd2 ba1.9k sqft2 Minard Dr, Norwalk, CT 06855Sold
- $98,710-- bd-- ba-- sqft20 Norport Dr, Norwalk, CT 06855Off Market
- $1,093,4004 bd2 ba1.7k sqft129 Old Saugatuck Rd, Norwalk, CT 06855Off Market
- $1,080,9002 bd2 ba1.5k sqft4 Norport Dr, Norwalk, CT 06855Off Market
- $1,572,8003 bd2 ba1.5k sqft4 Norport Dr, Norwalk, CT 06880Off Market
- $--0.26 Acres6 Harbor Rd, Westport, CT 06880Off Market
- $2,000,0004 bd3 ba3k sqft2 Norport Dr, Westport, CT 06880Sold
- $3,517,6005 bd5 ba4.2k sqft3 Minard Dr, Westport, CT 06880Off Market
Nearby schools
GreatSchools rating
- 9/10King's Highway Elementary SchoolGrades: K-5Distance: 2.5 mi
- 9/10Coleytown Middle SchoolGrades: 6-8Distance: 5.5 mi
- 10/10Staples High SchoolGrades: 9-12Distance: 4.6 mi
Schools provided by the listing agent
- Elementary: Kings Highway
- Middle: Coleytown
- High: Staples
Source: Smart MLS. This data may not be complete. We recommend contacting the local school district to confirm school assignments for this home.


Get pre-qualified for a loan
At Zillow Home Loans, we can pre-qualify you in as little as 5 minutes with no impact to your credit score.An equal housing lender. NMLS #10287.
Sell for more on Zillow
Get a Zillow Showcase℠ listing at no additional cost and you could sell for .
$2,043,300
2% more
+$40,866
With Zillow Showcase(estimated)
$2,084,166
- Connecticut
- Fairfield County
- Westport
- 06880
- Saugatuck
- 2 Minard Drive
Nearby cities
Nearby neighborhoods
Nearby zip codes
Other Westport Topics
